
Free written scope consultation - allowances, timeline, and change-order rules on paper before a single trade is scheduled
 Before
 After
After Before
 After
After Before
 After
AfterTuff Shed Kitchen Remodeling: The Carlsbad Owner’s Guide
Rowan Construction Group Carlsbad stocks and installs kitchen remodeling systems compatible with Tuff Shed structures in Carlsbad, with typical installed projects running $14,000-$45,000 depending on scope. Most Carlsbad Tuff Shed conversions we see start with a homeowner realizing their prefab shell needs proper plumbing rough-in, electrical service expansion, or moisture-barrier integration before cabinets and finishes can go in. We carry the framing hardware, moisture management materials, and cabinet lines sized for Tuff Shed’s standard wall heights and roof pitches on our trucks, and we can usually begin assessment within a few business days.
Tuff Shed builds a solid shell, but a shell is not a kitchen. The gap between a weather-tight prefab structure and a code-compliant kitchen in Carlsbad involves permit coordination with the city, proper ventilation for cooking appliances, and structural verification that the floor system can handle the concentrated load of stone countertops and full cabinetry. We’ve converted Tuff Shed units into full kitchens across Carlsbad, from compact backyard prep spaces near the village to larger accessory structures in the hills where the slope drainage complicates foundation work.
Which Tuff Shed Models This Applies To
Tuff Shed’s product lines fall into several categories, and the kitchen conversion approach differs for each. The Premier Pro Series uses 2×4 wall framing on 16-inch centers with a 7/16-inch OSB wall sheathing, which accepts standard residential cabinetry mounting but may need reinforcement for heavier stone countertops. The Premier Ranch and Barn Series structures often have gambrel or gable roof pitches that reduce effective headroom once you add ceiling finish and lighting, a constraint we ran into on a job near Bressi Ranch where the owner wanted recessed cans and the roof pitch left only 7 feet 4 inches at the center after insulation and drywall.
The TR-1600 and TR-3600 lines use a proprietary metal frame system with a different stud spacing, roughly 24 inches on center, which means cabinet backers must be field-installed or the cabinets must be specified with alternate mounting hardware. We verify this on site before quoting. OEM Tuff Shed does not manufacture kitchen components, so every conversion uses third-party materials. We source KraftMaid and Wellborn cabinet lines with box dimensions that accommodate Tuff Shed’s slightly narrower interior widths, and we spec Cambria or Silestone countertops cut to the shorter runs typical of these structures. The key compatibility gotcha: Tuff Shed’s door and window rough openings are often sized for their own trim packages, so standard residential kitchen windows may need reframing or custom trim integration.
Signs Your Tuff Shed Kitchen Remodeling Is Failing
- Soft or bouncy floors under cabinets. Tuff Shed floors are built for storage loads spread evenly, not the point loads of a granite-topped island. We see this most in older units near Carlsbad’s coastal zone where moisture has degraded the floor joists. The fix is sistering or blocking the joists, not just shimming the cabinets.
- Condensation behind cabinets or under sinks. Tuff Shed’s standard wall assembly lacks a vapor barrier on the interior side in many climate zones. In Carlsbad’s marine layer conditions, this means summer moisture can migrate through the wall and collect behind cabinet boxes. We install a continuous interior vapor barrier and use cabinet materials rated for occasional moisture exposure.
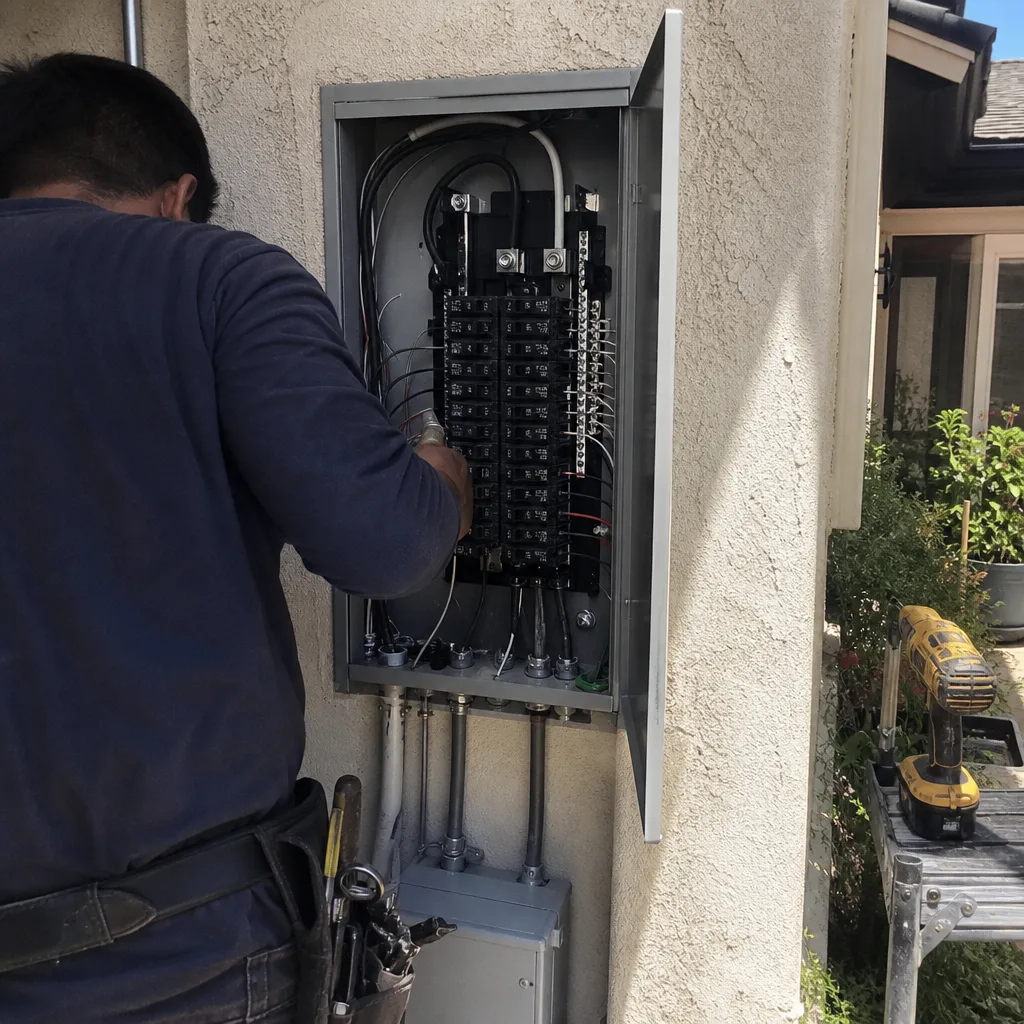
- Electrical breakers tripping when appliances run simultaneously. Most Tuff Sheds ship with a single 20-amp circuit intended for light duty. A kitchen needs dedicated 20-amp small appliance circuits, a 240-volt range circuit, and GFCI protection throughout. The panel upgrade is often the single largest line item in a Tuff Shed kitchen conversion.
- Cabinet doors that won’t stay aligned. This usually traces to wall flex in the metal-frame TR series or to moisture movement in wood-framed units. The underlying cause is insufficient backing or the wrong fastener type for the substrate. We use toggle bolts on metal frames and structural screws into solid wood backers on wood frames.
- Permit red-tags during inspection. Carlsbad’s building department requires full plans for kitchen conversions, including energy compliance documentation. Tuff Shed’s original permit was for storage, not habitation or food preparation. We handle the permit revision, which typically requires demonstrating compliance with Title 24 energy standards and proper ventilation per the California Mechanical Code.
BeforeAfterReplacement Cost & What’s Included
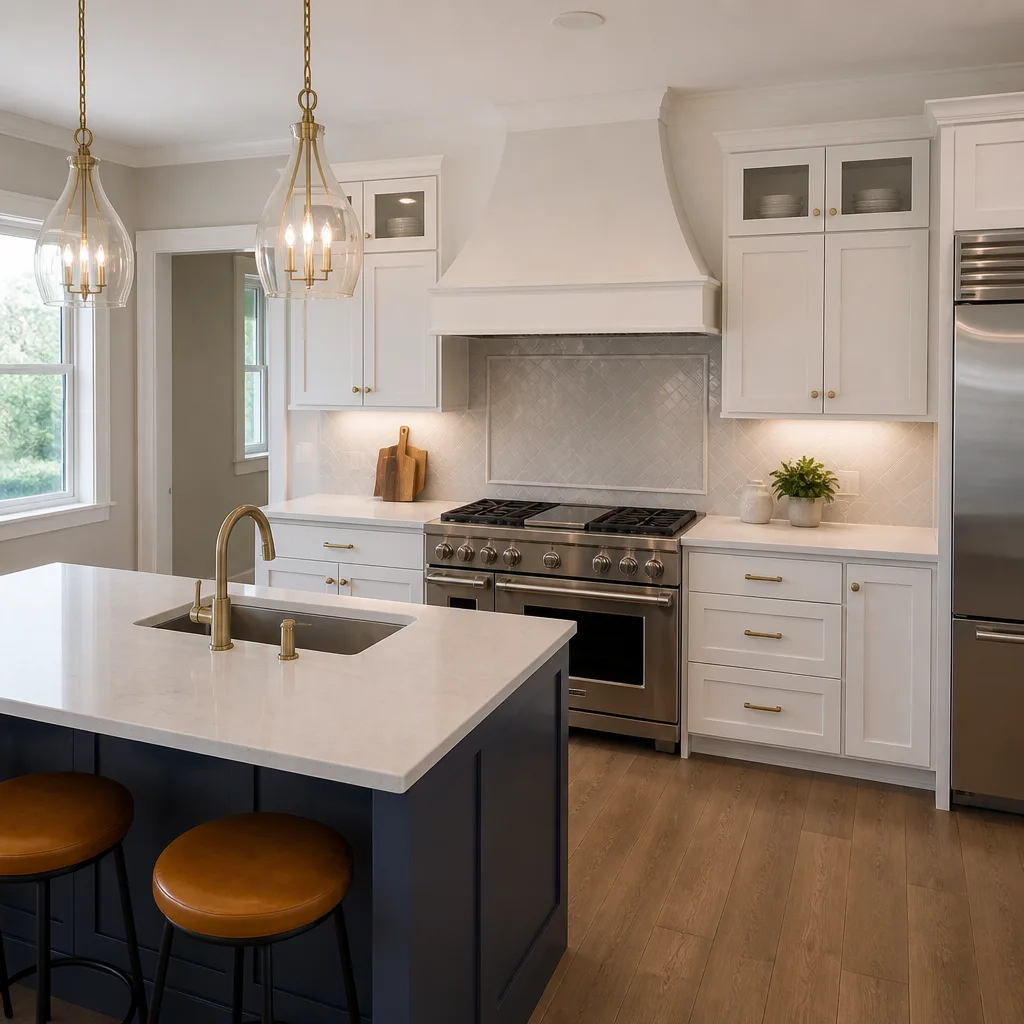
Tuff Shed kitchen remodeling in Carlsbad runs $14,000-$45,000 for a complete conversion, with the range driven by four factors: whether the structure needs foundation augmentation or seismic anchoring, the scope of electrical and plumbing rough-in, the cabinet and countertop materials selected, and the permit path required by Carlsbad’s community development department. A compact kitchen with stock cabinets, laminate countertops, and minimal mechanical work sits at the lower end. A full kitchen with custom KraftMaid cabinetry, Cambria countertops, and a relocated electrical service hits the upper range.
Our written quote breaks out each line item: demolition and disposal, structural reinforcement, mechanical rough-in, insulation and moisture barrier, cabinets and installation, countertops and installation, backsplash, flooring, finish electrical and plumbing, permits and inspections, and final documentation. Under Clause 1 of the Haven Standard, that written price is fixed. No work proceeds on a change until the change order is signed, which is the discipline that has kept our projects within a few percent of the agreed cost across 4,000-plus jobs since 2007. The 365-Day Done Right Promise covers the workmanship, and every visit includes a documented photo record as standard.
| Component | Typical Range in Carlsbad |
|---|---|
| Small Kitchen Remodel (Tuff Shed, compact) | $9,000-$20,000 |
| Cabinet Installation | $4,000-$13,000 |
| Countertop Installation | $2,000-$6,500 |
| Backsplash Installation | $800-$2,500 |
| Kitchen Island Installation | $3,000-$10,000 |
| Electrical service upgrade (if needed) | $2,500-$6,000 |
DIY or Call Us?
An owner can safely verify a few things before calling: confirm the Tuff Shed model from the metal plate near the door, photograph the existing electrical panel and any visible plumbing, and check the Carlsbad community development website for whether the original structure was permitted for habitation. What goes wrong with DIY Tuff Shed kitchen conversions is nearly always the sequence: someone installs beautiful cabinets, then discovers the floor can’t support the stone countertop, or the inspector requires exposed framing for a rough inspection that now means removing finished work.
The safety concern here is not a single dramatic failure but the accumulation of code violations that make the space uninsurable and potentially hazardous. Unvented combustion appliances, improper electrical grounding in a metal-frame structure, and inadequate egress windows are all real risks we’ve had to remediate after DIY starts. Rowan Construction Group Carlsbad is an independent service provider, not affiliated with Tuff Shed. If you’re past the curiosity stage and want a written price before anyone picks up a tool, call (858) 815-9080. We’ll schedule a site visit, take the measurements, and return a line-item quote.
FAQs
A compact Tuff Shed kitchen in Carlsbad takes 3-4 weeks from permit approval to final inspection, assuming no structural surprises. Larger scopes with custom materials run 6-8 weeks. Tile backorders or specialty countertop fabrication are the most common delays, and we flag those in the initial quote so you’re not learning about them mid-project. Call (858) 815-9080 to schedule your free estimate.
Repair versus full conversion depends on the original structure’s condition and your goals. If the shell is sound but unpermitted for kitchen use, the “repair” is actually bringing it to code compliance, which often costs nearly as much as a planned conversion because you’re working around existing finishes. We assess this honestly on site and tell you which path makes financial sense. Call (858) 815-9080 for an exact quote - estimates are free.
We stock the structural hardware, moisture barrier systems, and common cabinet sizes for Tuff Shed’s standard dimensions on our trucks. Custom countertops from Cambria or Silestone require 2-3 weeks fabrication after template. We coordinate the order timing so material arrival matches the construction sequence, not the other way around. Call (858) 815-9080 to confirm current stock for your model.
No. Under the Haven Standard, the written price is fixed unless you request a change and sign a change order. In eighteen years and over 4,000 projects, our final invoices have tracked within a few percent of the original quote because we don’t start work until the scope is fully defined and documented. If we find concealed damage during demolition, we photograph it, explain the options, and wait for your signed approval before proceeding. Call (858) 815-9080 to get your written price.
Grant Rowan keeps schedules honest - if a tile backordered two weeks is going to push a kitchen finish, he says so on day one, not day thirteen. That’s the discipline behind the Haven Standard, and it’s why we document every visit with photos you keep. Measure twice, document once, and tell the client before they have to ask.
Ready to convert your Tuff Shed into a working kitchen? Call Rowan Construction Group Carlsbad at (858) 815-9080 to schedule your free estimate. We’ll deliver a written, line-item price before any work starts, and every project carries our 365-Day Done Right Promise backed by The Haven Standard.
Written by Grant Rowan, Owner, Rowan Construction Group Carlsbad at Rowan Construction Group Carlsbad, serving Carlsbad and nearby areas.