
Last updated September 22, 2026
Free written scope consultation - allowances, timeline, and change-order rules on paper before a single trade is scheduled
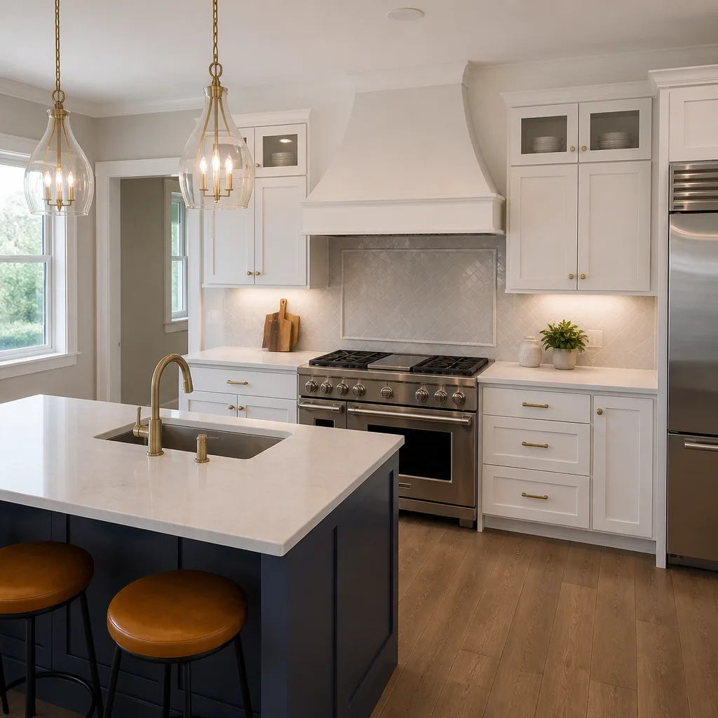
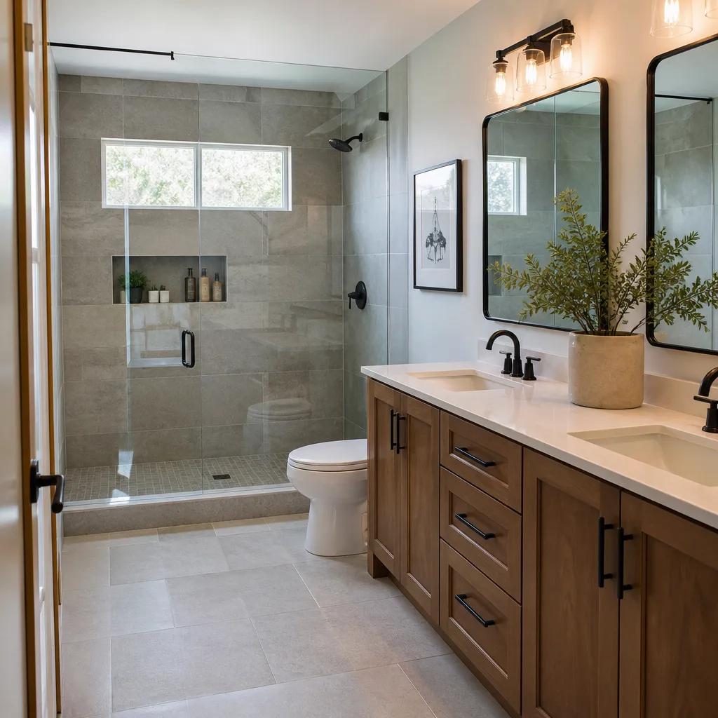
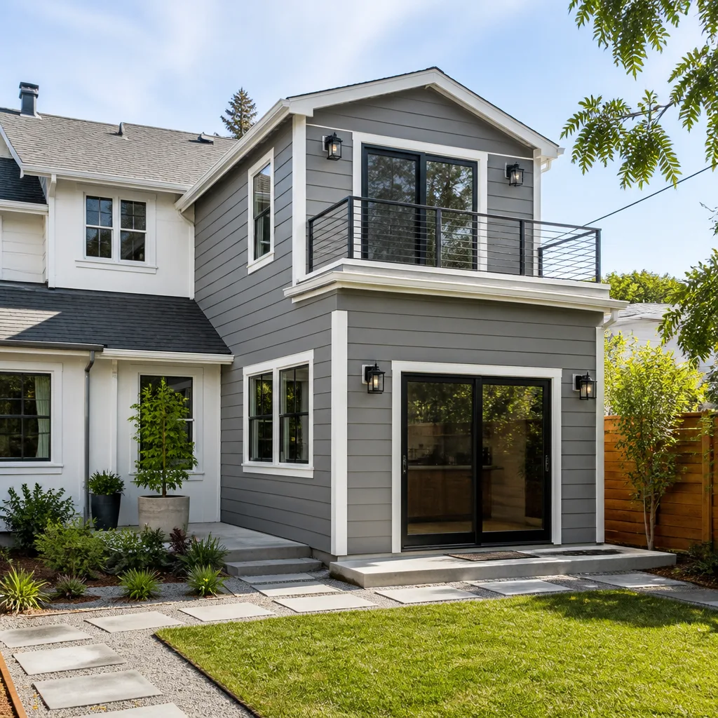
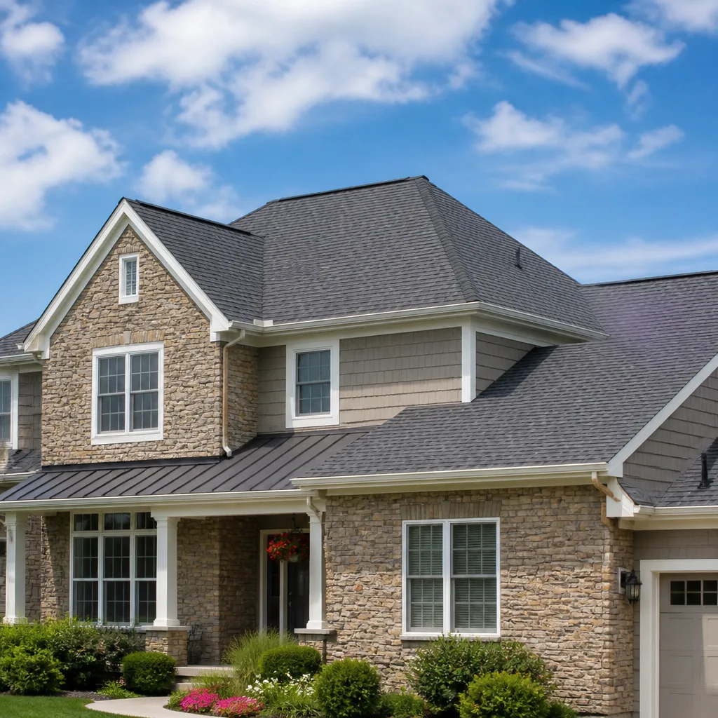
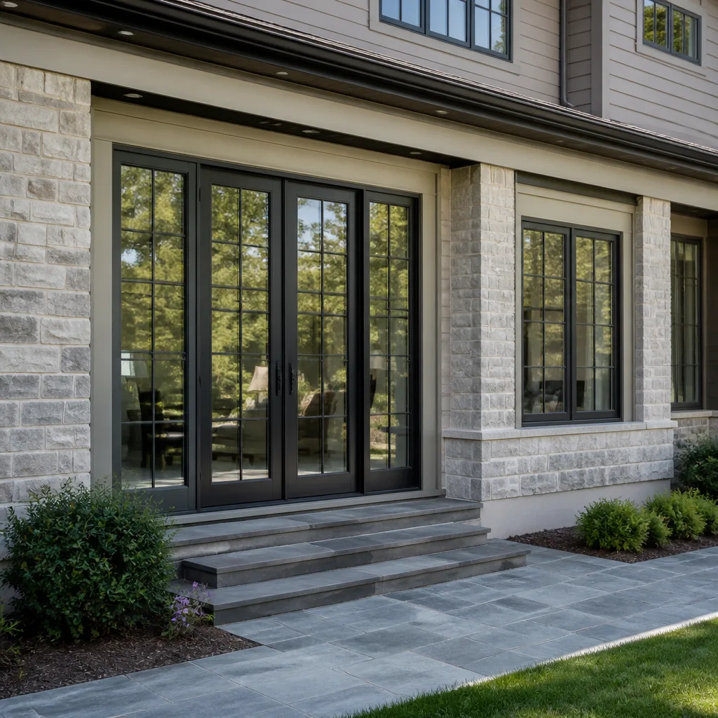
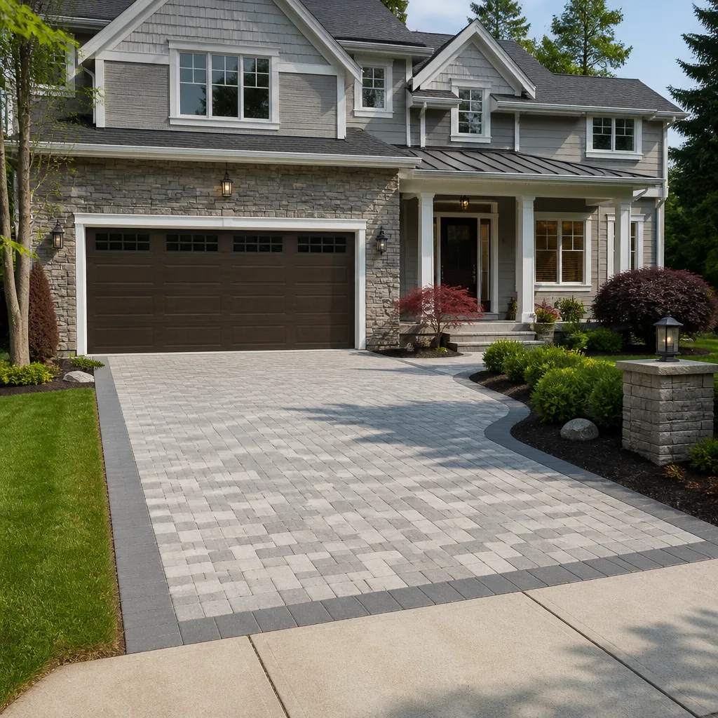
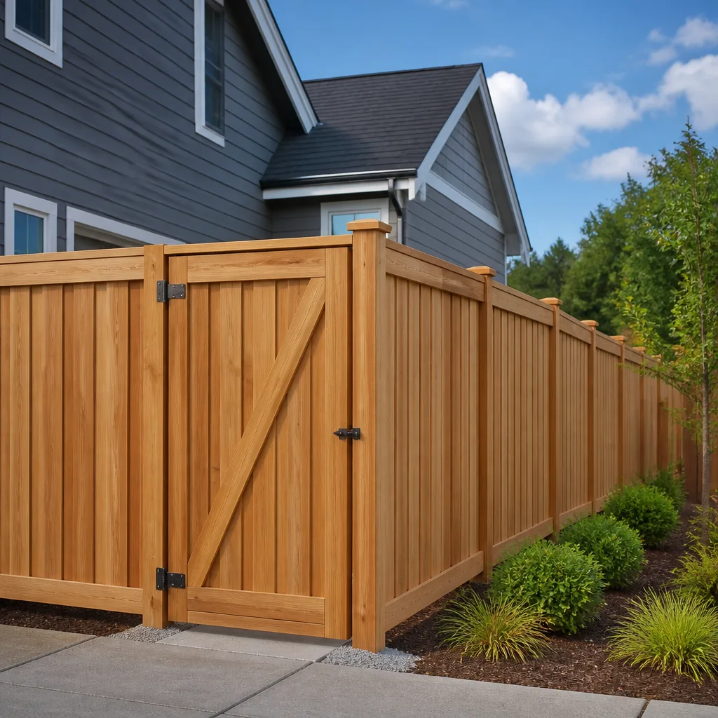
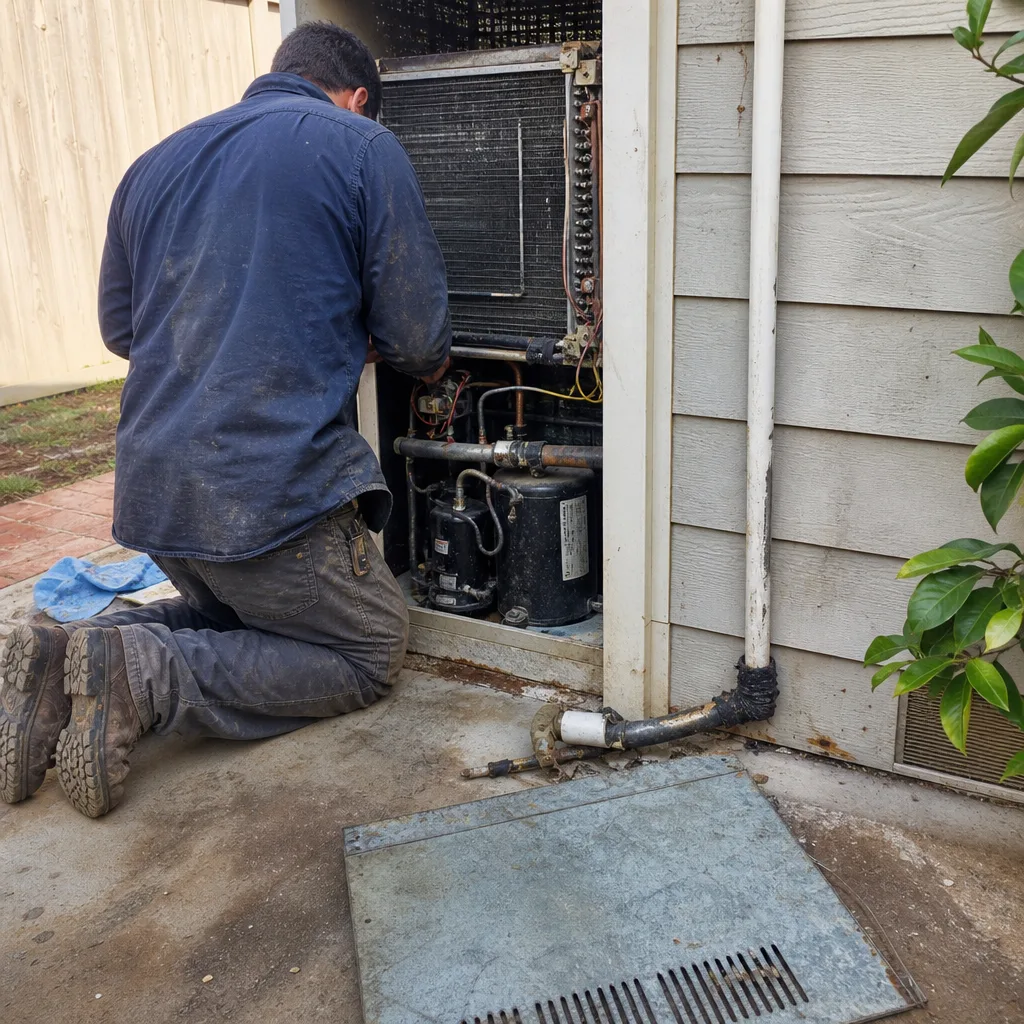 Before
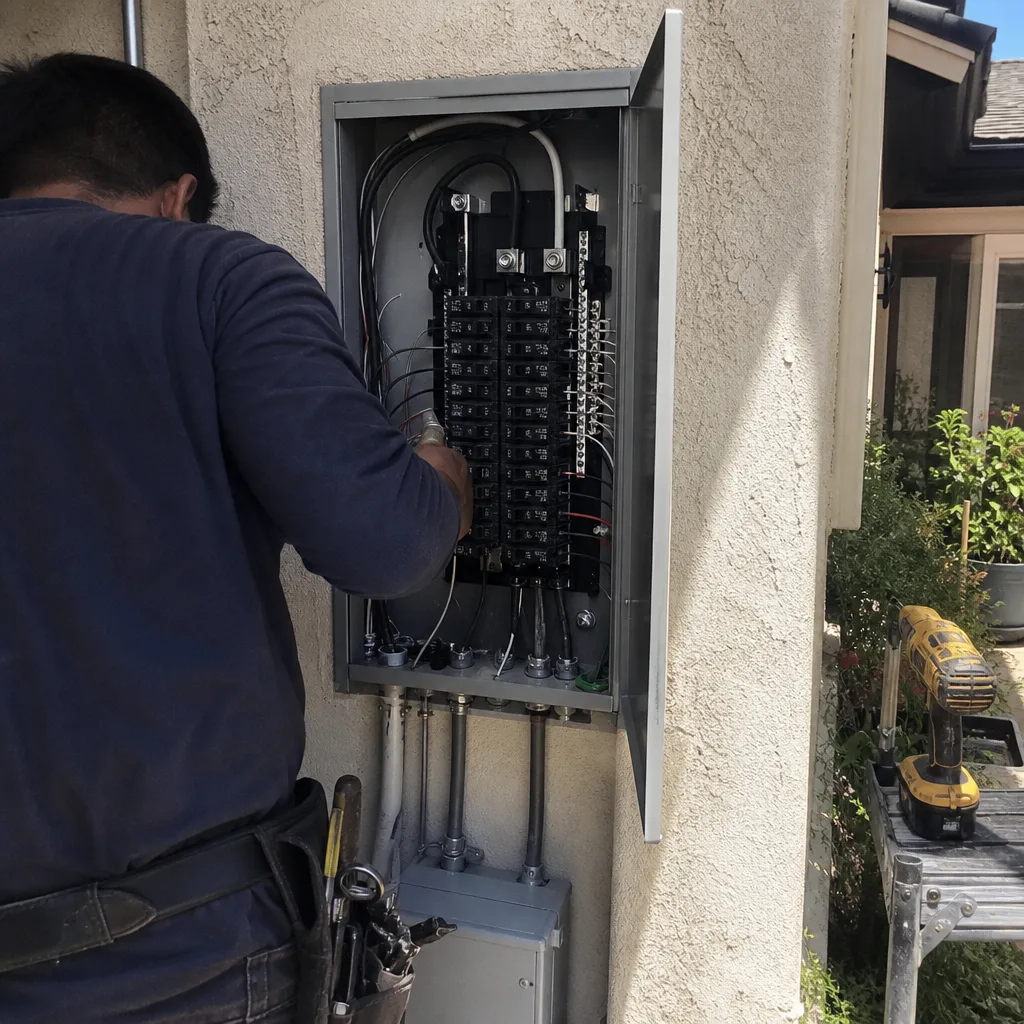 After
After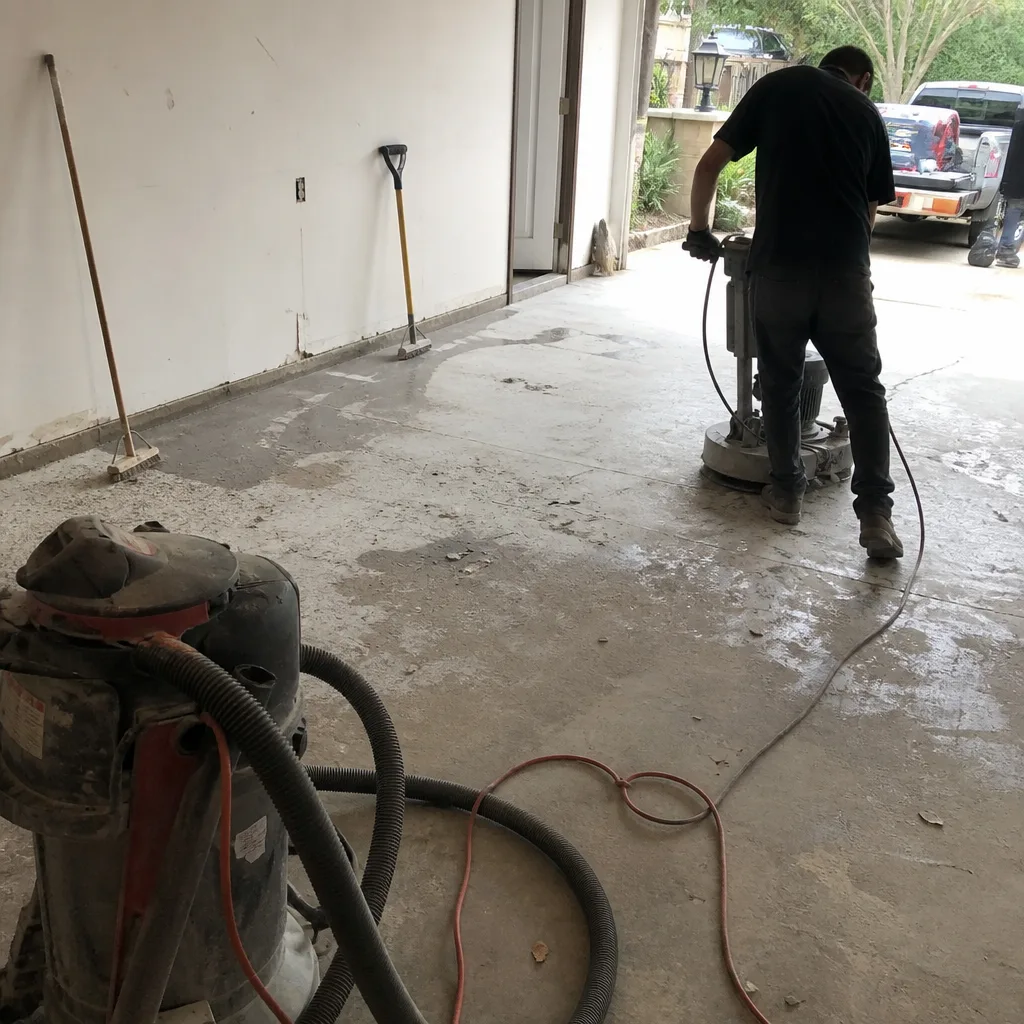 Before
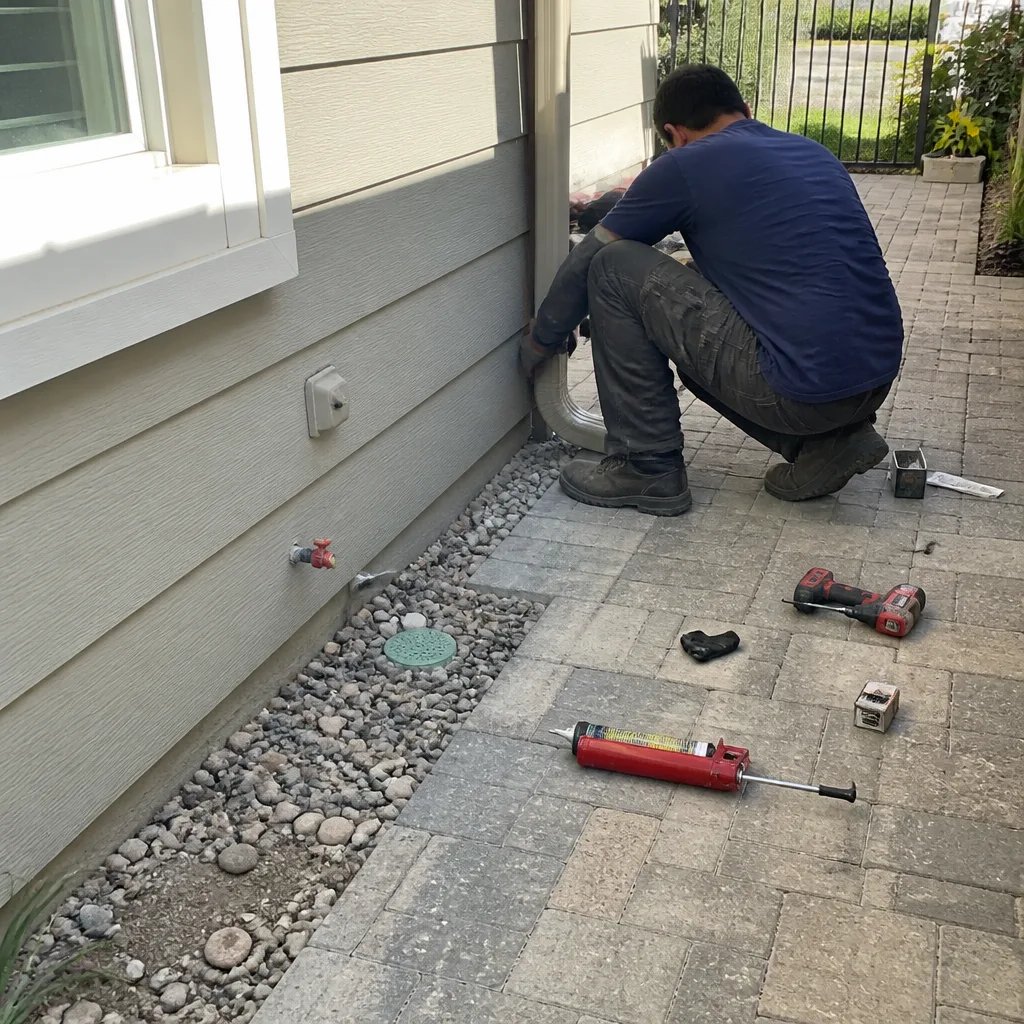 After
After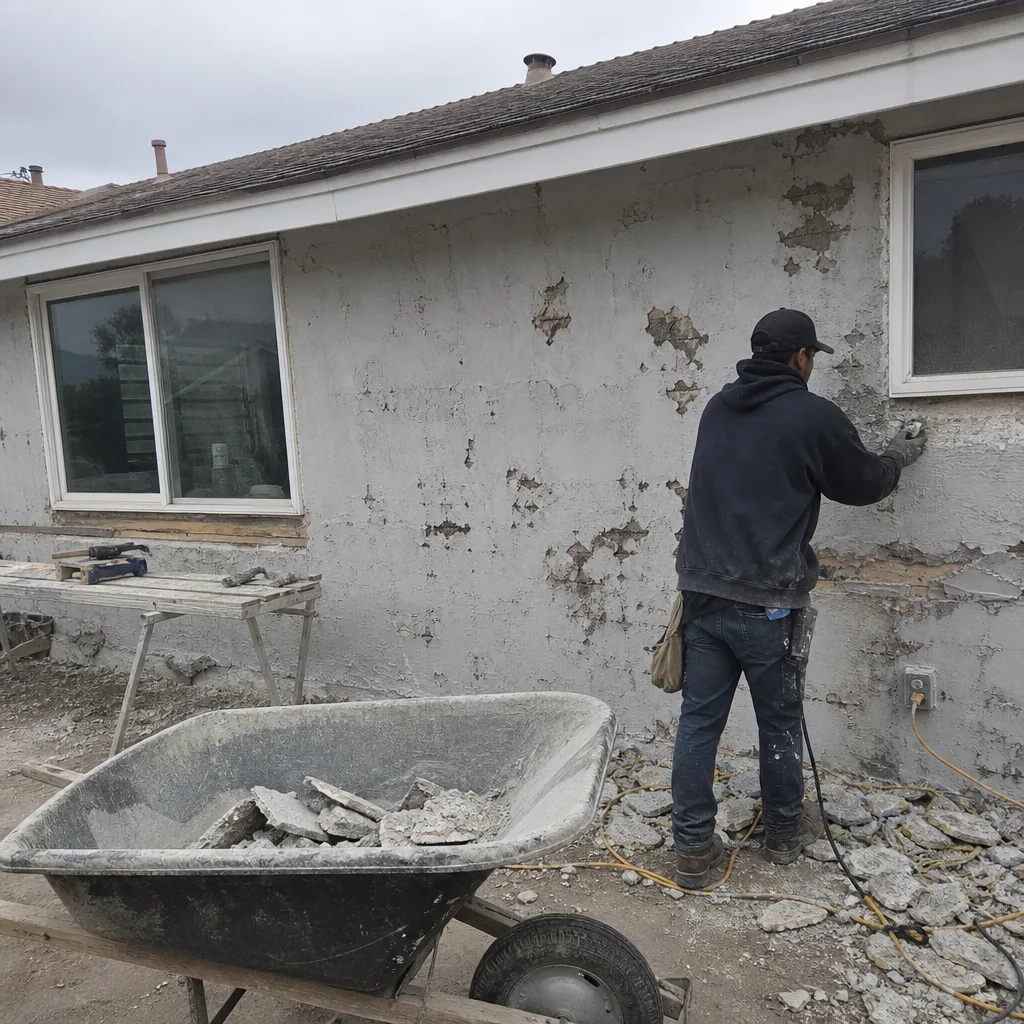 Before
 After
AfterThe Complete Guide to Construction in Carlsbad
Most Carlsbad homeowners who go over budget don’t overspend on labor - they underspend on planning time, then pay for it in change orders averaging $4,200 per unplanned scope addition. In a coastal market where the median home value sits above $1.4 million, that sting lands harder. This guide maps what actually happens when you build or remodel in Carlsbad: the permit layers that add weeks, the material specs that salt air demands, the trade sequences where projects stall, and the documentation that keeps costs within a few percent of the number you agreed to. For Construction Warning Signs: A Carlsbad Homeowner’s Reference Guide, see our companion piece. Whether you’re adding an ADU in La Costa, re-roofing in Olde Carlsbad, or gutting a kitchen in Bressi Ranch, the terrain is specific - and navigable with the right map.
Quick Answer
Construction in Carlsbad requires navigating a dual-permit system (Construction Permits, Codes & Inspections in CA: What You Need to Know covers the statewide framework), seven sequential trade phases with realistic timelines of 8-16 weeks for major projects, and material specifications that account for salt-air corrosion within 1,500 feet of the Pacific. Successful projects start with a written scope, a flat price, and signed change-order discipline before any tool is picked up.
Table of Contents
- The Permit Layers: City of Carlsbad and the Coastal Development Permit
- The Seven Trade Sequences: Realistic Timelines for Carlsbad
- Material Cost Benchmarks for San Diego North County
- Coastal Material Specifications: What Salt Air Changes
- The Documented Project Launch: What Must Be Signed Before Work Starts
- Choosing a Contractor in Carlsbad: What the Documentation Reveals
- Carlsbad Neighborhood Considerations
- Common Mistakes to Avoid
- When to Call a Professional
- Frequently Asked Questions
BeforeAfterThe Permit Layers: City of Carlsbad and the Coastal Development Permit
Carlsbad sits within the California Coastal Zone, which means two permit tracks run in parallel for many projects - not one. Understanding which track applies, and how they interact, separates projects that launch on schedule from those that stall for months.
The City of Carlsbad Building Division handles standard structural, mechanical, electrical, and plumbing permits. Their review timeline for residential projects typically runs 10-15 business days for straightforward remodels, 20-30 days for additions or ADUs with structural changes. But this is only half the system.
The Coastal Development Permit (CDP) is administered by the City of Carlsbad as a Local Coastal Program delegate. It applies to any construction, demolition, or substantial alteration on property within the Coastal Zone - roughly west of Interstate 5 and extending inland to specific topographic boundaries in sections of La Costa and Calavera Hills. The CDP adds a separate environmental and aesthetic review focused on public access, coastal resources, and visual impacts from the shoreline.
Which projects trigger the CDP?
- New construction or additions exceeding 1,000 square feet in the Coastal Zone
- Any project that alters existing seawalls, bluff retention, or drainage to the ocean
- Second-story additions visible from public beach access points
- Demolition of structures over 50 years old in designated historic districts near the coast
- ADUs in the Coastal Zone that exceed 800 square feet or require new utility connections across Coastal Zone boundaries
The CDP review adds 4-8 weeks to the permit timeline, and in some cases requires a public hearing before the Carlsbad Planning Commission. Projects in the Coastal Zone should budget 12-20 weeks total for dual-permit approval before construction can legally begin.
We’ve seen homeowners in the Terramar and Beach Terrace areas assume their kitchen remodel was “just a permit” and discover the CDP requirement after demolition was already scheduled. The cost of that sequencing error: $3,800-$7,500 in extended temporary housing or storage, plus crew rescheduling fees. Under Clause 1 of the Haven Standard, we deliver the permit research as part of our written scope - so the timeline we quote accounts for both tracks before any work starts.
The Seven Trade Sequences: Realistic Timelines for Carlsbad
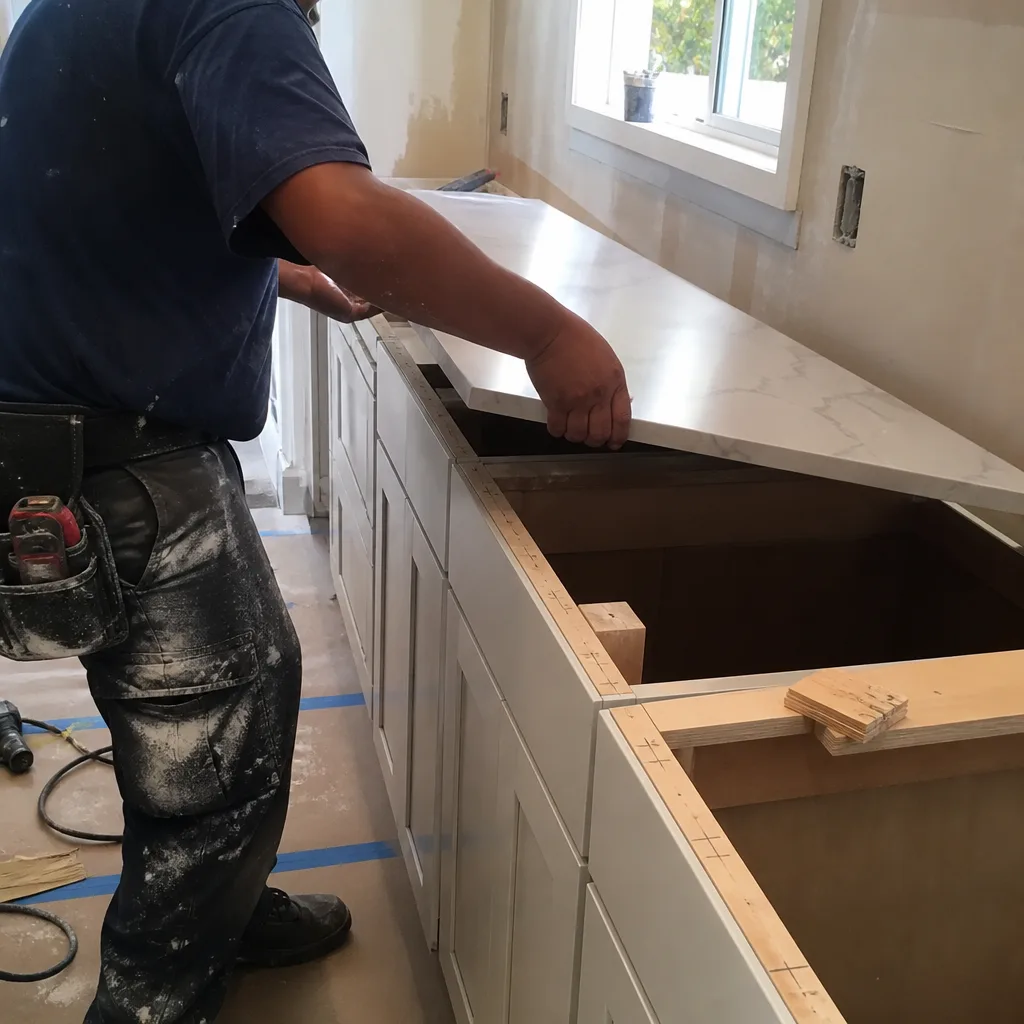
Every major construction project moves through seven trade phases. In Carlsbad’s current market, inspection scheduling - not crew availability - is the bottleneck that stretches timelines. The City of Carlsbad Building Division inspects Monday through Friday with a next-day scheduling window for most trades, but specialized inspections (structural steel, fire sprinkler, final energy compliance) can slip 5-10 business days during peak spring and fall building seasons.
Phase 1: Demolition and Site Prep (1-2 weeks)
Permits in hand, demolition runs quickly for interior remodels - 2-4 days for a standard kitchen or bathroom gut. Whole-home or addition demos require hazardous material surveys; Carlsbad’s older stock, particularly in the Village and Barrio areas, often contains asbestos-containing acoustic ceiling texture or lead-based paint. Survey adds 3-5 days and $800-$1,400 if testing is required.
Phase 2: Foundation and Structural (2-4 weeks)
Additions and ADUs require new foundations. In Carlsbad’s coastal soils, geotechnical review is standard - the sandy, potentially liquefiable substrate in western neighborhoods demands deeper footings or engineered fill. A typical 400-square-foot ADU foundation with standard spread footings runs 2 weeks; projects requiring helical piers or grade beams in hillside zones like Calavera Hills add 1-2 weeks.
Phase 3: Framing and Rough Carpentry (1-3 weeks)
Framing moves fast with lumber in hand. Current lead times for engineered lumber (LVL beams, I-joists) from San Diego North County suppliers are 2-3 weeks for standard sizes, 4-6 weeks for long-span custom orders. We spec engineered lumber for most Carlsbad second-story additions - the span requirements for open-concept designs exceed dimensional lumber capacity.
Phase 4: MEP Rough-In (2-3 weeks)
Mechanical, electrical, and plumbing rough-in requires three separate inspections. In Carlsbad, the MEP rough inspection must be complete before insulation and drywall can proceed. Scheduling all three trades sequentially - not simultaneously - prevents rework. We’ve found that coordinating HVAC rough first, then plumbing, then electrical reduces call-backs by roughly 60% on projects where the trades are stacked in tight framing cavities.
Phase 5: Insulation and Drywall (2-3 weeks)
California Title 24 energy compliance requires HERS-rated insulation in new construction and significant remodels. Carlsbad’s climate zone (CZ 7) calls for R-30 ceiling insulation and R-13 wall insulation minimum. Drywall hangs in 2-3 days for a kitchen; a whole-home project takes 5-7 days. The mud-and-tape cycle adds 4-6 days with drying time between coats.
Phase 6: Finish Trades (3-6 weeks)
This is where timelines vary most. Cabinet lead times from KraftMaid or Wellborn are currently 6-10 weeks from order to delivery - the longest single item in most kitchen remodels. Countertop fabrication (Cambria, Caesarstone) adds 2-3 weeks after template. Flooring, tile, painting, and final electrical/plumbing fixtures run 2-4 weeks depending on complexity. In Carlsbad’s market, we order cabinets at permit submission, not at drywall completion, to prevent the 3-4 week gap that idle crews create.
Phase 7: Final Inspection and Punch List (1-2 weeks)
Final inspection scheduling in Carlsbad averages 2-3 business days. The punch list - paint touch-ups, hardware adjustment, sealant application - typically runs 3-5 days for a kitchen, 5-10 days for a whole-home project. Our documented photo record at this stage captures the completed condition for the homeowner’s files and our 365-Day Done Right Promise tracking.
Total realistic timeline: A kitchen remodel in Carlsbad runs 10-14 weeks from permit to punch list. A home addition or ADU runs 16-24 weeks. Projects with CDP requirements add 4-8 weeks to the front end.
Material Cost Benchmarks for San Diego North County
Material costs in Carlsbad track the San Diego North County supply chain - not Los Angeles, not national averages. Proximity to the Port of Long Beach helps on imported goods; limited local distribution warehouse space hurts on storage and handling fees. These are the numbers we’re writing into quotes in Carlsbad as of 2025.
Structural Materials
- Framing lumber (2×4, #2 SPF): $0.65-$0.85 per board foot at San Marcos and Escondido distributors. A typical 2,000-square-foot home addition requires 8,000-12,000 board feet.
- Engineered lumber (LVL, 1-3/4″ x 11-7/8″): $8.50-$12.00 per linear foot. Most Carlsbad second-story additions require 40-80 linear feet of LVL for beam replacement.
- Concrete (3,000 PSI, delivered): $145-$165 per cubic yard in North County. A standard 400-square-foot ADU slab at 4″ depth requires 5 cubic yards; footings and stem walls add 3-5 more.
Exterior Materials
- Asphalt shingles (GAF Timberline HDZ or Owens Corning Duration): $125-$165 per square (100 sq ft) material-only. A 2,500-square-foot Carlsbad roof requires 25-30 squares with waste factor.
- Concrete roof tile (Boral or equivalent): $280-$380 per square. Tile is common in Carlsbad’s 1990s-2000s tract developments; matching existing tile for repairs requires sourcing from specific runs.
- Fiber cement siding (HardiePanel or equivalent): $2.80-$3.50 per square foot installed. Within 1,500 feet of the coast, this replaces wood siding in most specifications.
Interior Finish Materials
- Semi-custom cabinets (KraftMaid or Wellborn, painted shaker): $450-$650 per linear foot for uppers and lowers with standard depth. A 12-foot Carlsbad kitchen wall runs $5,400-$7,800 in cabinetry.
- Quartz countertops (Cambria or Caesarstone, 3cm): $75-$125 per square foot fabricated and installed. Standard kitchen: 45-55 square feet of surface.
- Porcelain floor tile (24″x24″, rectified): $4.50-$8.00 per square foot material. Installation with mortar and grout: $8.00-$14.00 per square foot in Carlsbad’s market.
Windows and Doors
- Vinyl replacement windows (PGT or CGI, impact-rated): $850-$1,400 per opening installed. Carlsbad’s coastal proximity makes impact-rated glazing a common specification even where not strictly code-required.
- Fiberglass entry door (pre-hung, with sidelite): $2,200-$3,800 installed.
These numbers move with fuel costs, tariff schedules, and mill capacity. The written quote we deliver locks the material allowance for 30 days; if market movement exceeds 5% before order, we present the delta with documentation and a signed change order before proceeding. No surprise invoices, no verbal agreements.
Coastal Material Specifications: What Salt Air Changes
Carlsbad’s location - roughly 1-3 miles from the Pacific at its widest inland point - creates a corrosive environment that standard inland specifications don’t address. The difference shows up 7-12 years after installation, not at completion. We’ve replaced prematurely failed fasteners, rotted sheathing, and corroded flashings in homes where the original contractor used inland-grade materials 800 feet from the beach.
Fasteners and Hardware
Within 1,500 feet of the mean high tide line, the California Building Code requires hot-dipped galvanized or stainless steel fasteners for structural connections, decking, and siding attachment. We spec 316 stainless for all exterior fasteners in Carlsbad’s coastal zone - the upgrade from 304 stainless costs roughly 15% more but resists pitting in salt spray. Hinges, latches, and exposed hardware on exterior doors and gates get the same treatment.
Sheathing and Substrate
Moisture-rated OSB (OSB/3 or OSB/4 per EN 300) replaces standard OSB in exterior wall applications within the coastal zone. The resin formulation resists swelling from humidity cycles. In roof applications over conditioned space, we specify plywood with exterior glue rating - the slight premium over commodity OSB prevents the fastener withdrawal that causes shingle blow-off in high-wind events.
Siding and Exterior Finish
Fiber cement siding (HardiePanel, Allura, or equivalent) has largely replaced wood siding in Carlsbad coastal construction. The material doesn’t absorb moisture, doesn’t support fungal growth, and holds paint 2-3 times longer than wood. In the Village and Olde Carlsbad historic districts where wood siding is required for design review compliance, we specify vertical-grain cedar with factory-applied primer and back-priming on all cut edges - plus a 6-inch clearance from grade and hardscape to prevent wicking.
Roofing Materials
Coastal Carlsbad sees moderate wind exposure (85 mph design per ASCE 7) but high UV and salt accumulation. We avoid standard 3-tab shingles within a mile of the coast; architectural laminate shingles (GAF Timberline HDZ, Owens Corning Duration) or concrete tile (Boral) carry better wind ratings and longer service life. Underlayment is synthetic (Tamko Titanium or equivalent) rather than felt - the tear strength matters when installers are working on steep pitches with salt-dampened surfaces.
Window and Door Specifications
Aluminum frames without thermal break are banned by Title 24 and fail quickly in salt air. We specify vinyl or fiberglass frames with multi-chamber construction, and where impact rating is required or prudent, laminated glass with PVB interlayer (PGT WinGuard or CGI Estate series). The hardware - locks, hinges, operators - gets the same 316 stainless specification as structural fasteners.
These specifications are not upgrades in our quotes. They’re baseline for Carlsbad coastal work, written into the scope from the first estimate. The homeowner who compares our number to a contractor using inland specs is comparing different buildings.
The Documented Project Launch: What Must Be Signed Before Work Starts
Every construction project that finishes within a few percent of its budget starts with documentation discipline. We’ve delivered 4,000-plus projects since 2007, and the pattern is consistent: the projects with signed, complete launch packages avoid the $4,200 average change order that unplanned scope additions create.
The Required Document Set
- Written Scope of Work: A line-item description of every task, material specification, and exclusion. “Install cabinets” is not a scope item; “Install KraftMaid Maple Shaker cabinets, painted SW7008 Alabaster, soft-close hinges, 36″ uppers, as shown on cabinet plan dated [date]” is. The scope defines what is included and what is not.
- Flat Price Quote: A single number with line-item breakdowns, not an estimate open to revision. The quote is valid for 30 days and includes material allowances with specific brand and grade references.
- Permit Application and Approved Plans: For projects requiring City of Carlsbad permits, the approved plan set and permit card must be on-site before demolition. For CDP projects, the coastal development permit must be included.
- Change Order Template: A blank form, pre-signed by the contractor, that requires only the scope description, price, and customer signature to authorize additional work. No work proceeds on a change until this form is executed - Clause 3 of the Haven Standard.
- Warranty Document: The 365-Day Done Right Promise terms, printed and signed, defining what “done right” means and the process for invoking the guarantee.
- Photo Record Consent: Authorization for the documented photo record - standard on every visit, delivered to the customer at project completion.
We schedule a pre-construction meeting at the Carlsbad jobsite with the homeowner, the assigned project lead, and the trade foreman who will execute the first phase. The meeting takes 45-60 minutes. We walk the scope line by line, confirm material samples, verify access and staging areas, and answer questions. The signed documents are scanned and emailed to the homeowner before the crew arrives the next morning.
The discipline feels administrative. It is. It’s also the reason our projects finish within a few percent of the agreed price - not because we’re conservative in our quoting, but because we’ve eliminated the ambiguity that generates unexpected cost.
Choosing a Contractor in Carlsbad: What the Documentation Reveals
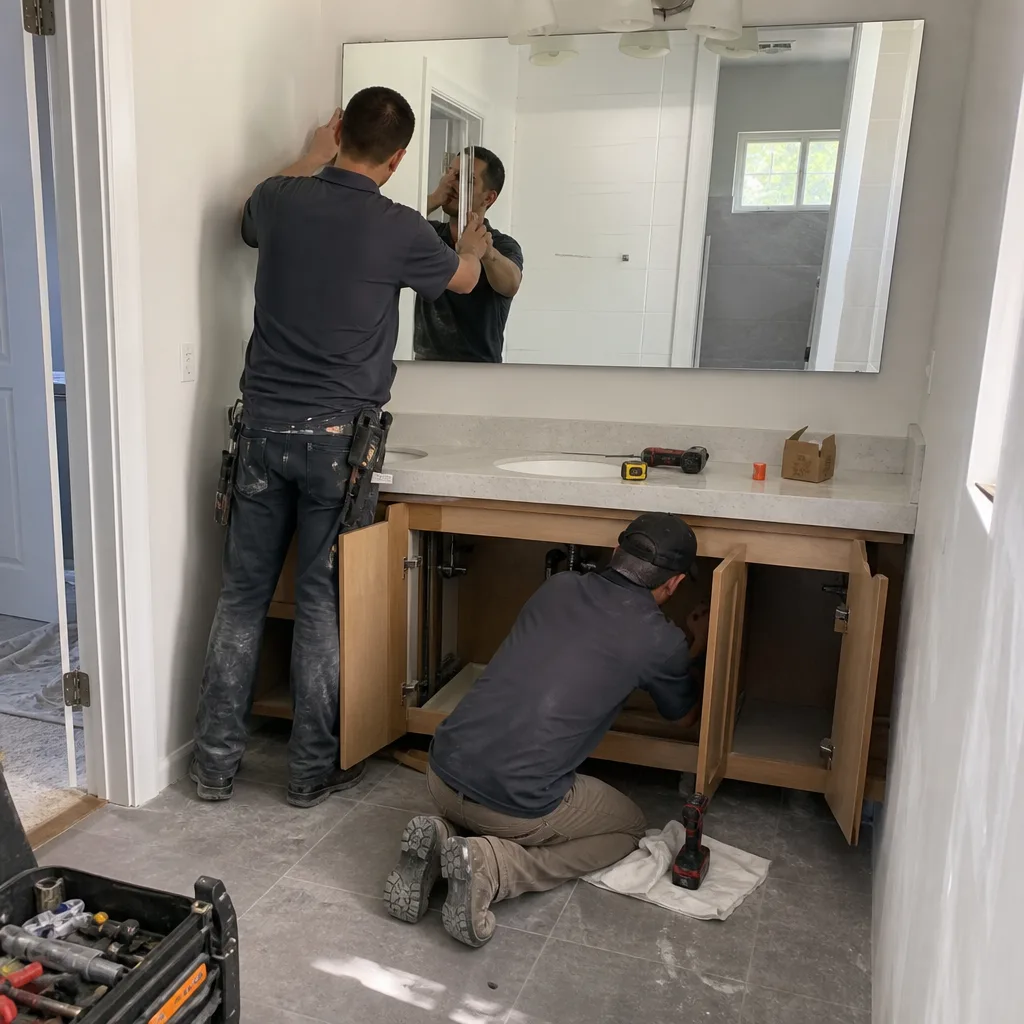
The contractor selection process in Carlsbad’s high-value market often devolves to personality matching - who returned the call fastest, who seemed nicest at the kitchen table. We suggest a different filter: documentation quality predicts project outcome more reliably than rapport.
What to Request and What It Tells You
- A written quote with line-item pricing: Not a summary, not a “range.” If the contractor cannot name the price in dollars before work starts, they cannot control the price after work starts. This is Clause 1 of the Haven Standard, and it’s non-negotiable for us.
- Proof of license and insurance: California CSLB license verification, general liability certificate naming you as additional insured during the project, and workers’ compensation coverage for all employees. In Carlsbad’s market, unlicensed operators are less common than underinsured ones - verify the coverage limits match your project value.
- A sample change order: Ask to see the form they use. If it’s a handwritten note or a verbal process, expect scope creep. Our change orders are pre-numbered, require both parties’ signatures, and are tracked in the project file.
- References from 3-5 years ago: Recent references prove they can start a project; older references prove they finish and stand behind the work. We provide both, and we encourage prospects to read our three-star reviews specifically - the detailed criticism reveals more than the five-star summaries.
- The photo record protocol: Ask what documentation you receive and when. Our standard: photos at arrival, mid-phase, and departure for every visit, compiled into a shared folder updated within 24 hours.
We offer a Free Second Opinion on any written estimate - bring a competitor’s quote and we’ll review it line by line at no charge. Not to undercut, but to identify scope gaps, specification differences, and exclusion traps that the homeowner might not catch. In Carlsbad’s market, we’ve found that 40% of competitor quotes omit permit costs, 35% use “allowance” language that shifts material risk to the homeowner, and 20% lack explicit warranty terms. These aren’t dishonesties; they’re documentation failures that become disputes.
Rowan Construction Group Carlsbad home maintains our full credential set, terms, and process documentation for review before any contact is made.
Carlsbad Neighborhood Considerations
Carlsbad’s geography creates distinct construction microclimates. The specification and permitting path for a project in La Costa differs meaningfully from one in the Village or Calavera Hills.
Olde Carlsbad and the Village
The historic core west of Carlsbad Boulevard contains homes built 1920-1960 with limited setbacks, aging infrastructure, and design review requirements for visible alterations. Foundation work often encounters non-standard construction - post-and-pier, unreinforced brick, or concrete without rebar. We bring a structural engineer to the initial site visit for any addition or significant remodel in this zone. The aesthetic review process, even where CDP is not triggered, adds 2-3 weeks for exterior changes.
La Costa
The golf course and hillside developments east of El Camino Real feature 1970s-1990s construction with expansive soils and, in some sections, septic systems still in use. Additions require geotechnical review for footing design; kitchen and bathroom remodels often encounter galvanized steel plumbing at end of service life. The Kitchen Remodeling in Carlsbad and Bathroom Remodeling in Carlsbad pages detail our approach to these specific conditions.
Bressi Ranch
Newer construction (2000-2015) with standard tract framing and municipal utilities. The primary consideration here is HOA design review - Bressi Ranch Community Association requires architectural committee approval for exterior changes, with a 30-day review cycle. We coordinate submittal packages for HOA and city permit simultaneously to prevent serial delays.
Calavera Hills and Southeast Carlsbad
Hillside zones with potential geohazard constraints - slope stability, drainage, and fire access. Projects here often require grading permits and hydrology reports in addition to building permits. The CDP does not apply, but the City of Carlsbad’s hillside development ordinance adds its own review layer for slopes exceeding 25%.
Coastal Zone Properties (Terramar, Beach Terrace, South State Beach)
The full dual-permit system applies. Beyond CDP, these properties face FEMA flood zone considerations, bluff retreat setbacks, and in some cases, California Coastal Commission appeal rights. We engage a coastal permit expeditor for projects in this zone - the $3,500-$5,500 fee prevents the $15,000-$30,000 cost of a restart after a permit denial.
Roofing in Carlsbad addresses the specific wind and salt-air specifications for coastal installations.
Common Mistakes to Avoid
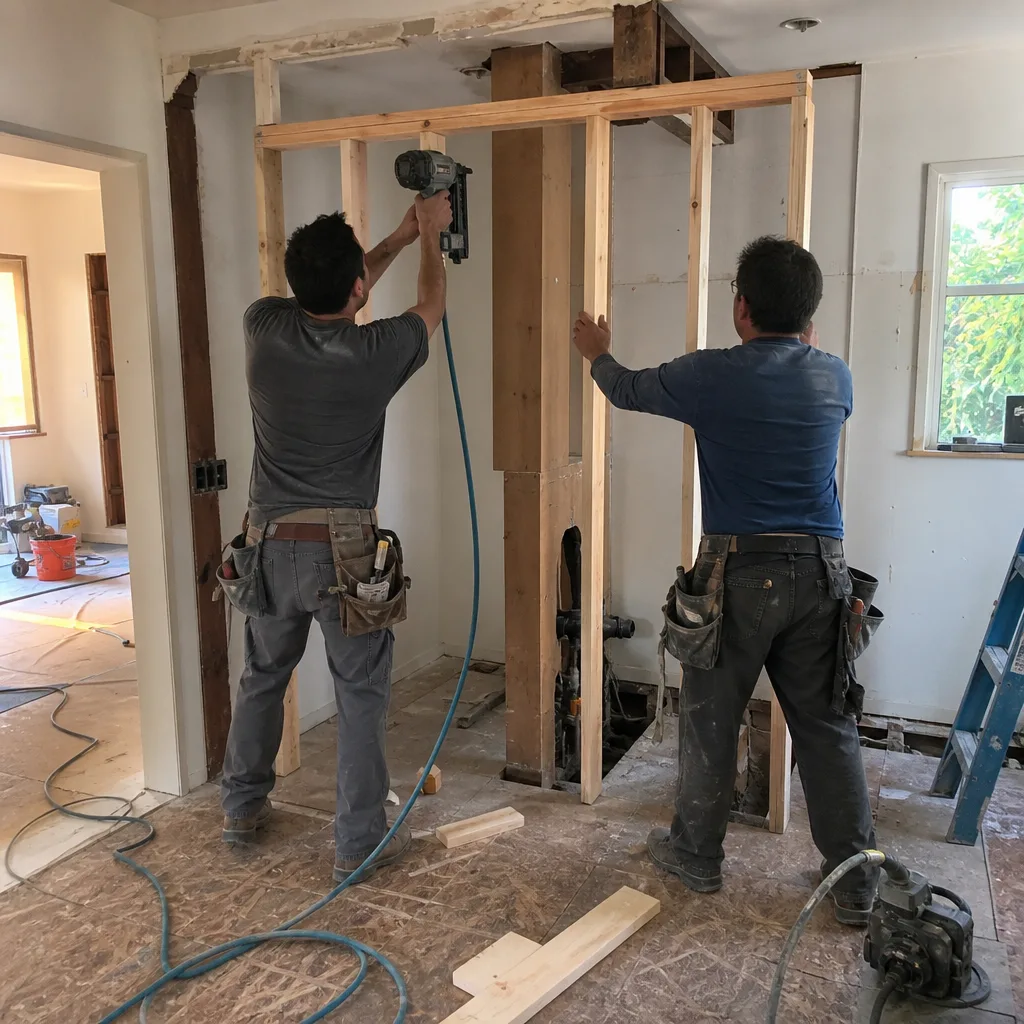
- Starting design without confirming permit track: Homeowners who engage architects for full design before discovering the CDP requirement often pay for redesigns to address coastal commission feedback. Confirm the permit path before schematic design is complete.
- Using inland material specifications for coastal properties: The $800 saved on standard fasteners and non-rated sheathing becomes $8,000-$15,000 in premature replacement. Specify for the actual environment.
- Accepting “allowance” pricing for finish materials: An open allowance shifts price risk to the homeowner without transparency. Demand specified brands, grades, and installed prices - or a clear process with written sign-off for selections.
- Scheduling demolition before permit approval: In Carlsbad, demo without permit is a code violation with stop-work penalties. The temptation to “get a head start” creates liability and insurance problems if injury or damage occurs.
- Ignoring the inspection backlog in scheduling: Spring (March-May) and fall (September-November) see peak inspection demand in Carlsbad. Projects starting in these windows should pad timelines by 1-2 weeks for inspection scheduling.
- Failing to document pre-existing conditions: Without photos of the home’s condition before work starts, disputes about damage responsibility are unresolvable. Our photo record includes pre-construction documentation as standard.
- Verbal change agreements: Every scope change, no matter how small, must be written and signed. The “just do it, we’ll figure it out” conversation is where $4,200 change orders originate.
When to Call a Professional
Call a licensed contractor when your project involves structural modification, new utility connections, or work requiring a City of Carlsbad permit - which covers most construction beyond cosmetic painting and fixture replacement. Specifically: sagging or damaged roof structures, foundation cracks or settlement, electrical panel upgrades, gas line relocation, and any project in the Coastal Zone where CDP status is uncertain.
For homeowners researching a project, Rowan Construction Group Carlsbad offers free estimates with written line-item pricing before any work starts, plus more guides & resources on our blog. We also provide a Free Second Opinion on any competitor’s written estimate - reviewed line by line, no obligation. Call (858) 815-9080 to schedule. A live person answers 24/7, and your project lead will be a background-checked, uniformed technician with a documented photo record on every visit.
Frequently Asked Questions
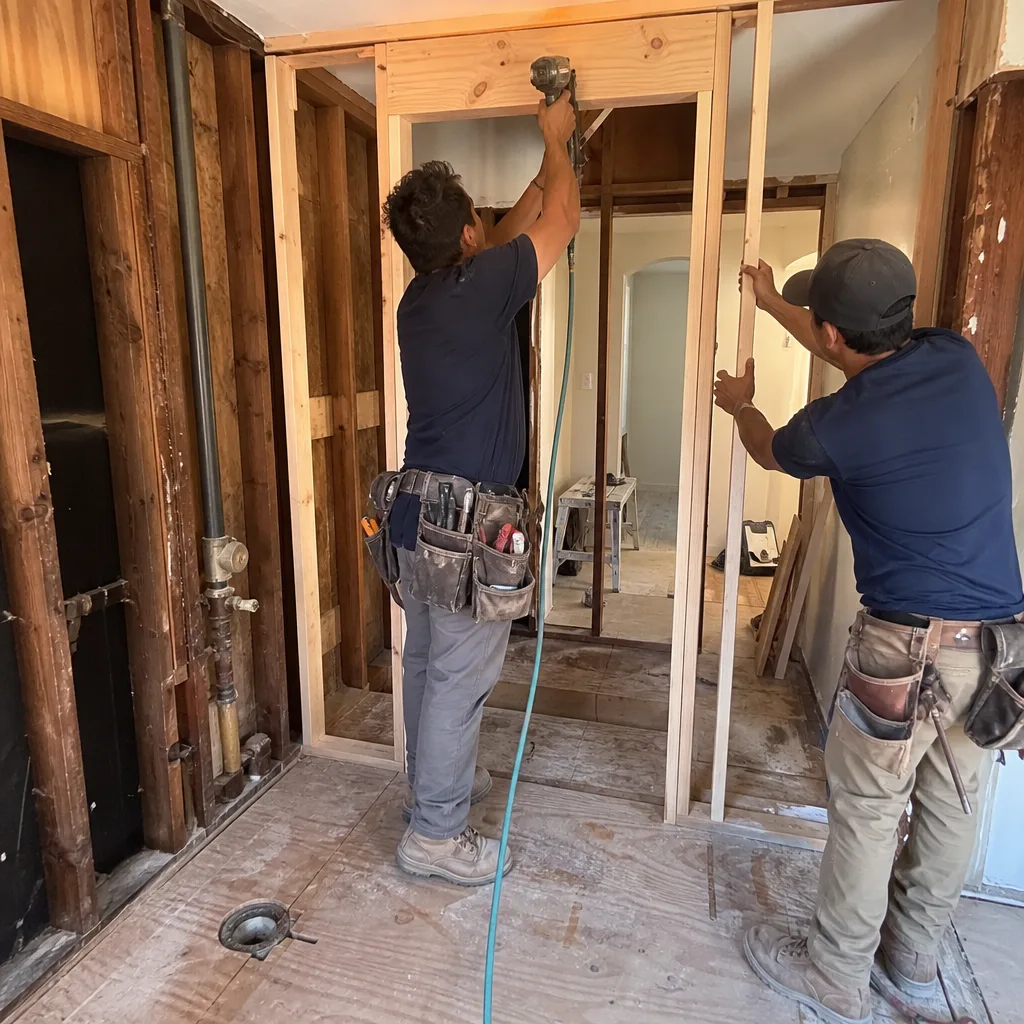
A mid-range kitchen remodel in Carlsbad typically costs $85,000-$140,000 including cabinets, countertops, appliances, flooring, and permit-ready electrical and plumbing updates. High-end remodels with structural changes, custom cabinetry, or appliance relocations run $150,000-$250,000. The range depends on square footage, material selections, and whether the project triggers the Coastal Development Permit. Call (858) 815-9080 for an exact quote - estimates are free.
Standard City of Carlsbad building permits take 10-15 business days for interior remodels and 20-30 days for additions or ADUs with structural changes. Projects in the Coastal Zone requiring a Coastal Development Permit add 4-8 weeks. Total permit timeline for a CDP-triggered project: 12-20 weeks before construction can begin. We research permit requirements and include realistic timelines in our written scope before quoting.
The Coastal Development Permit is a separate environmental and aesthetic review required for construction within California’s Coastal Zone - in Carlsbad, generally west of Interstate 5 and extending to specific inland boundaries. You need one for new construction, additions over 1,000 square feet, second-story additions visible from the beach, demolition of older structures in historic districts, and larger ADUs in the zone. We identify CDP requirements during our initial site assessment and include the timeline in our written quote.
Our price does not change unless the scope changes - and no scope change proceeds without a signed change order with a written price. This is Clause 3 of the Haven Standard, the administrative discipline that has kept our projects within a few percent of the agreed cost across 4,000-plus jobs. Material allowances are specified by brand and grade; if your selections exceed the allowance, the delta is quoted and signed before order. No surprise invoices.
Yes. We prepare and submit all permit applications, including Coastal Development Permit documentation where required, as part of our standard service. The permit costs are included in our written quote, not added later. We also schedule and manage all inspections, with our project lead on-site for critical inspections to address inspector feedback immediately.
Within 1,500 feet of the coast, specify 316 stainless steel fasteners, moisture-rated sheathing, fiber cement siding, and impact-rated windows with vinyl or fiberglass frames. For roofing, architectural laminate shingles or concrete tile with synthetic underlayment outlast standard 3-tab products in salt-air exposure. These specifications are our baseline for coastal Carlsbad work, not upgrades.
A complete quote specifies brands, grades, and installed prices for all materials; includes permit costs and timeline; defines exclusions explicitly; and provides a written warranty with terms. If the quote uses open allowances, omits permit costs, or lacks a change-order process, it is incomplete. Bring any written estimate to Rowan Construction Group Carlsbad for a Free Second Opinion - we’ll review it line by line at no charge. Call (858) 815-9080 to schedule.
The Bottom Line
Construction in Carlsbad rewards the homeowner who plans for the permit layers, specifies for the coastal environment, and demands documentation before any work starts. The seven trade sequences are predictable; the delays come from permit surprises, material lead times, and scope ambiguity. A written price, a signed scope, and a change-order discipline - the Haven Standard system we’ve operated under since 2007 - keeps projects within a few percent of the number you agreed to. The 365-Day Done Right Promise, our documented photo record, and our Free Second Opinion on any competitor’s quote are standing offers for Carlsbad homeowners researching their options.
Call (858) 815-9080 to schedule your free estimate. A live person answers 24/7, and you’ll receive a written, line-item quote before any work starts - every time, on every trade.
Written by Grant Rowan, Owner at Rowan Construction Group Carlsbad, serving Carlsbad since 2007.