
Free written scope consultation - allowances, timeline, and change-order rules on paper before a single trade is scheduled
 Before
 After
After Before
 After
After Before
 After
AfterTuff Shed Home Additions & ADU: The Carlsbad Owner’s Guide
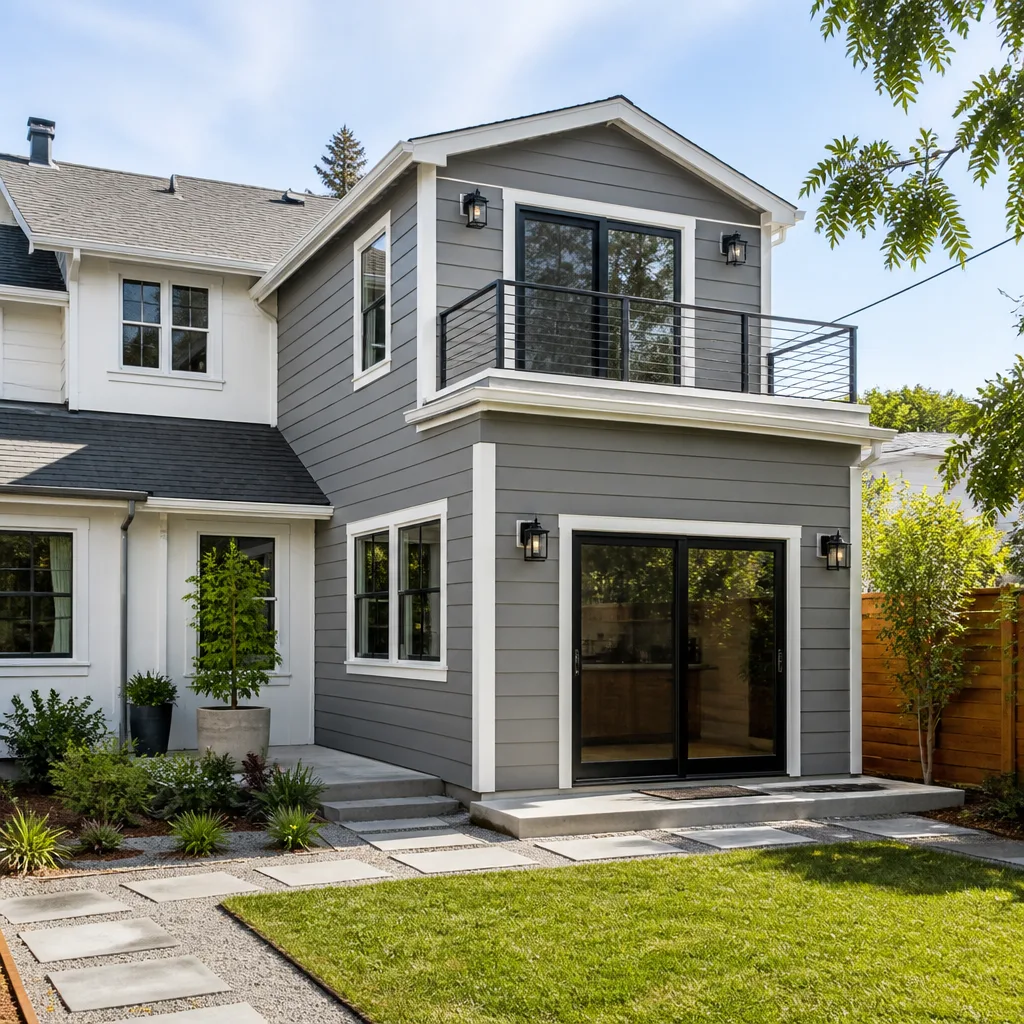
Rowan Construction Group Carlsbad installs Tuff Shed-compatible home additions and ADU conversions with typical project costs running $45,000-$130,000 for additions and $90,000-$220,000 for detached ADUs, depending on foundation type, utility tie-ins, and Carlsbad’s local permit requirements. Most Carlsbad homeowners who reach us started with a Tuff Shed shell - often a Premier Pro or Titan Series structure - and discovered the original build wasn’t designed for residential occupancy: no insulation, no HVAC rough-in, no proper shear wall nailing for California’s seismic requirements. We retrofit these shells to code or integrate them into larger home addition plans where the shed becomes a bedroom, office, or rental unit.
Which Tuff Shed Models This Applies To
Tuff Shed’s product line breaks into three categories relevant to Carlsbad’s residential conversion market: the Premier Pro Series (10×12 to 16×24, wood-framed with 7/16″ OSB sheathing), the Titan Series (steel-framed, often sold through Home Depot with limited customization), and the custom-quoted Ranch or Barn styles with higher roof pitches and loft options. The Premier Pro is what we see most in Carlsbad backyards, particularly the 12×20 and 14×24 sizes, because the 2×4 wall framing at 16″ on center can be upgraded to 2×6 for insulation bays without tearing the shell apart.
To identify your model, check the metal Tuff Shed serial plate - usually on the door jamb or inside the gable end. The first four digits indicate the manufacturing plant and date; anything after 2019 typically has the upgraded 7/16″ sheathing that meets current wind ratings for coastal San Diego County. Older shells with 3/8″ sheathing need full re-sheathing for permit approval in Carlsbad, which adds roughly $3,200-$5,800 to the base conversion.
On OEM versus aftermarket: Tuff Shed does not sell residential conversion kits. Their windows and doors are standard JELD-WEN or Milgard stock sizes, which we match through our standard supplier relationships - KraftMaid for interior trim packages, GAF or Owens Corning for roof tie-ins when the shed connects to the main house. The structural connection hardware, shear wall hold-downs, and foundation anchors are all engineered per Carlsbad’s specific soil conditions and slope, not pulled from a catalog.
Signs Your Tuff Shed Home Additions & ADU Is Failing
- Floor bounce or sagging near the center span. Tuff Shed floors are built with 2×6 joists at 16″ on center, rated for storage loads, not the 40 psf live load residential code requires. In Carlsbad’s clay-heavy soils, especially near the Buena Vista Lagoon watershed, moisture wicking causes the 4×4 skids to rot from below while the floor looks fine from inside. We sister 2×8s or install a proper raised foundation with concrete piers.
- Condensation dripping from the roof underside in winter. Tuff Shed roofs are unvented with no vapor barrier. When Carlsbad’s marine layer rolls in and temperatures drop below 55°F, the metal roof panels or asphalt shingles create a cold surface that sweats directly onto your insulation or drywall. The fix is a vented assembly with proper soffit and ridge ventilation, plus a continuous vapor barrier - not a dehumidifier running 24/7.
- Doors and windows that stick seasonally. The original shed was built with zero expansion gaps for finished interior conditions. Once you add drywall, flooring, and trim, the seasonal wood movement - amplified by Carlsbad’s coastal humidity swings - binds everything tight. We see this constantly in the Bressi Ranch area where afternoon onshore flow hits east-facing walls hardest.
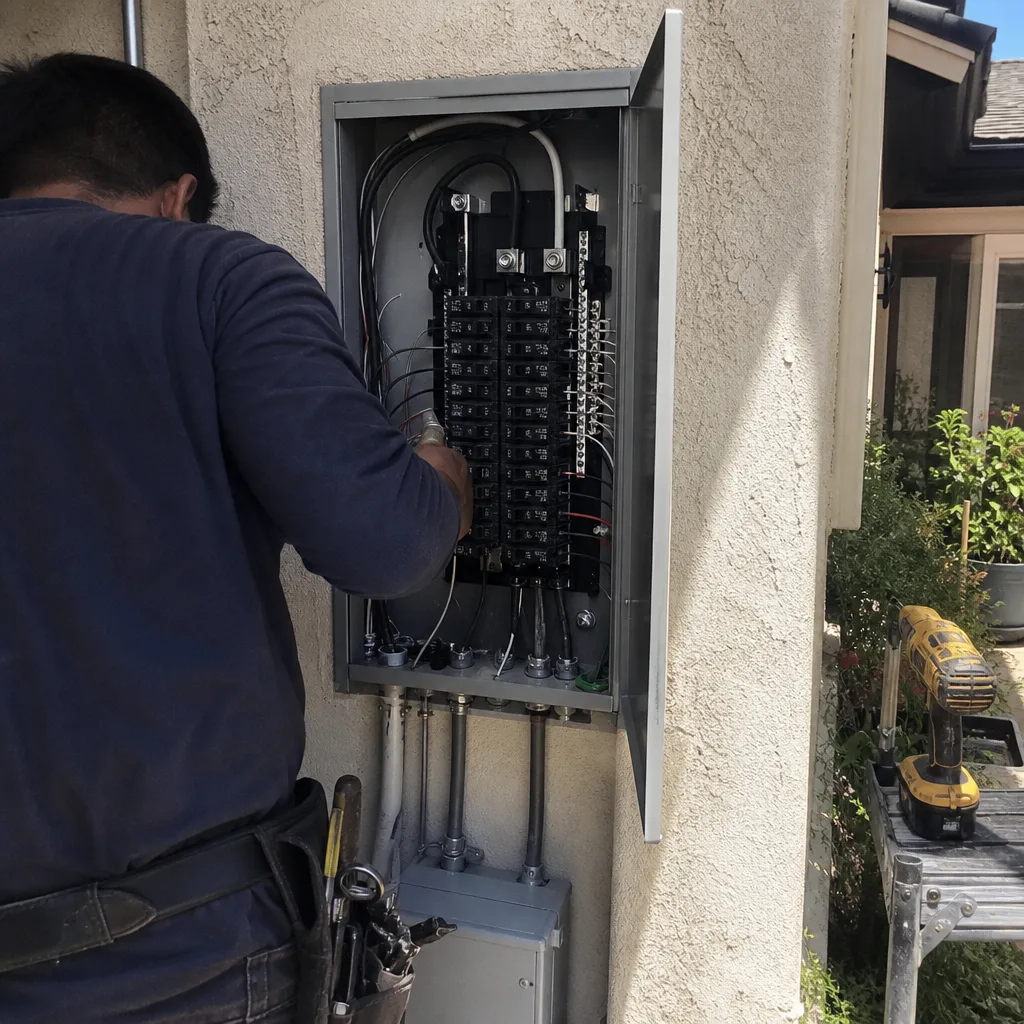
- Electrical tripping when a space heater runs. Tuff Sheds ship with a single 15-amp circuit, sometimes just an exterior receptacle stub. Residential ADU code requires 100-amp minimum service, AFCI/GFCI protection, and dedicated circuits for kitchen and laundry loads. The original wiring isn’t “failing” - it was never designed for what you’re asking it to do.
- Permit rejection at plan check. Carlsbad’s Building Division has tightened ADU scrutiny since 2023, particularly on setbacks from the Agua Hediondo Creek corridor and fire separation distances in the Rancho Carillo area. If your Tuff Shed sits on a gravel pad with no engineered foundation, no shear wall calculations, and no Title 24 energy compliance, the city won’t issue a certificate of occupancy. We’ve handled retroactive compliance on six of these in the past two years.
BeforeAfterReplacement Cost & What’s Included
| Component | Carlsbad Price Range | What’s Included |
|---|---|---|
| Tuff Shed ADU Conversion (detached, 12×20 to 14×24) | $90,000-$180,000 | Foundation, insulation, electrical, plumbing rough-in, drywall, flooring, mini-split HVAC, permit/inspection management |
| Tuff Shed Home Addition (attached to main house) | $45,000-$130,000 | Structural connection, roof tie-in, interior finish to match existing, permit/inspection management |
| Foundation Upgrade (gravel pad to raised/pier) | $8,500-$18,000 | Soils report if required, engineered piers, seismic hold-downs, vapor barrier |
| Electrical Service Upgrade (100-amp panel) | $4,500-$9,500 | SDG&E coordination, trenching, panel, grounding, inspection |
| Shear Wall / Seismic Retrofit | $3,200-$7,800 | Engineered plans, Simpson Strong-Tie hardware, inspection |
The spread depends on three factors: whether your Tuff Shed needs to move to accommodate proper setbacks, whether SDG&E requires a service upgrade to the main house to feed the ADU, and whether Carlsbad’s fire department mandates sprinkler activation for the main residence. We price each line item separately in writing before work starts - under Clause 1 of The Haven Standard, the number you agree to is the number you pay, with signed change orders for anything that shifts.
Every Tuff Shed conversion carries our 365-Day Done Right Promise and a documented photo record of each inspection milestone. If the city inspector flags something, we fix it and absorb the re-inspection cost.
DIY or Call Us?
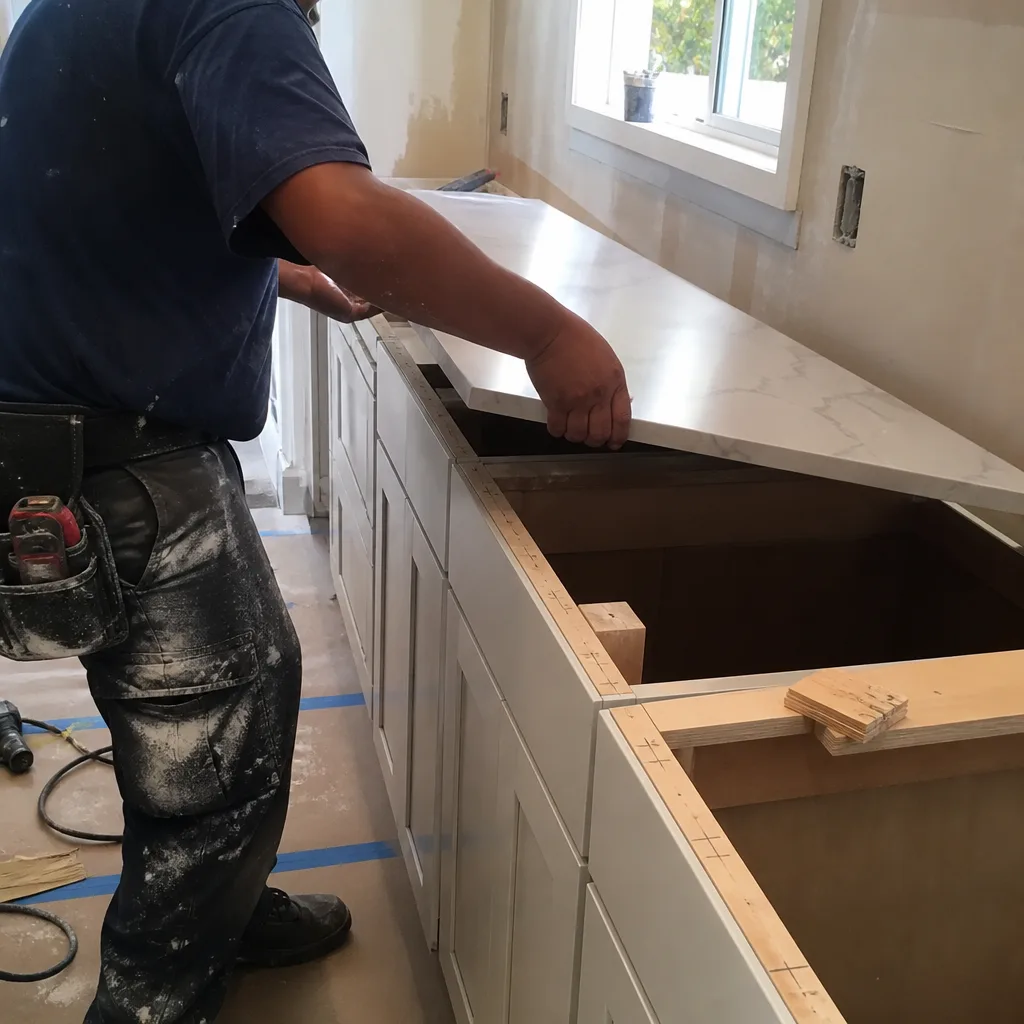
Here’s where DIY stops and where it doesn’t for Tuff Shed conversions. An owner can safely verify their model number, photograph the existing foundation condition, and pull the original Tuff Shed invoice to confirm dimensions - all useful prep that speeds our first visit. What goes wrong fast: attempting to notch or bore through the 2×4 wall studs for electrical or plumbing without engineering the shear wall replacement, which voids any path to permit approval in Carlsbad.
The structural connection between a Tuff Shed and your main house is governed by the California Residential Code’s lateral force requirements - specific nailing patterns, hold-down capacities, and load transfer details that a city plan checker will red-line if they’re wrong. We’ve had to dismantle two owner-started conversions in the past eighteen months where the shear wall was compromised and couldn’t be grandfathered. The rework cost more than our original quote.
Foundation work, electrical service upgrades, and gas line extensions are permit-only trades in Carlsbad. If your project needs any of the three, call (858) 815-9080 and we’ll schedule a site visit with a written price before anyone picks up a tool.
FAQs
From permit submission to final inspection, most Tuff Shed ADU conversions in Carlsbad run 14-20 weeks. Carlsbad’s Building Division currently schedules plan check at 4-6 weeks for ADUs, and the construction phase typically needs three inspections: foundation, framing/shear wall, and final. Weather delays are minimal here, but SDG&E service upgrades can add 3-4 weeks if trenching crosses a sidewalk or street. Call (858) 815-9080 and we’ll check current permit timelines and SDG&E lead times before we write your price.
If the goal is storage, yes - we can replace rotted skids, re-sheet the roof, and swap out a door for roughly $2,800-$6,500 depending on what’s failed. If the goal is legal residential occupancy or rental income, repair isn’t sufficient. California’s ADU law and Carlsbad’s local amendments require compliance with the current code cycle, which no factory-built shed meets without systematic modification. We evaluate both paths on site and quote whichever actually solves your problem.
We don’t stock Tuff Shed OEM components because Tuff Shed doesn’t manufacture residential conversion hardware. What we stock: Simpson Strong-Tie seismic connectors, lumber for framing upgrades, insulation batts rated for Carlsbad’s climate zone, and rough-in packages for electrical and plumbing. Every Tuff Shed conversion gets a custom material takeoff based on the specific shell dimensions and the city’s current code requirements. Measure twice, document once, and tell the client before they have to ask - that’s how Grant Rowan runs every estimate.
No. Under The Haven Standard’s Clause 1, the written price before work starts is the price you pay unless you request a change and sign a change order describing the new scope and new cost. In 4,000-plus projects since 2007, Rowan Construction Group has finished within a few percent of the original agreed price on every trade, including the Tuff Shed conversions we’ve completed in Carlsbad. The only exceptions have been owner-directed changes or concealed conditions we couldn’t see at estimate - like a buried irrigation line under the shed pad - and even those are change-ordered with a signature before the crew touches them.
Written by Grant Rowan, Owner, Rowan Construction Group Carlsbad at Rowan Construction Group Carlsbad, serving Carlsbad and nearby areas.