
Free written scope consultation - allowances, timeline, and change-order rules on paper before a single trade is scheduled

 Before
 After
After Before
 After
After Before
 After
AfterKitchen Design & Layout in Carlsbad, CA
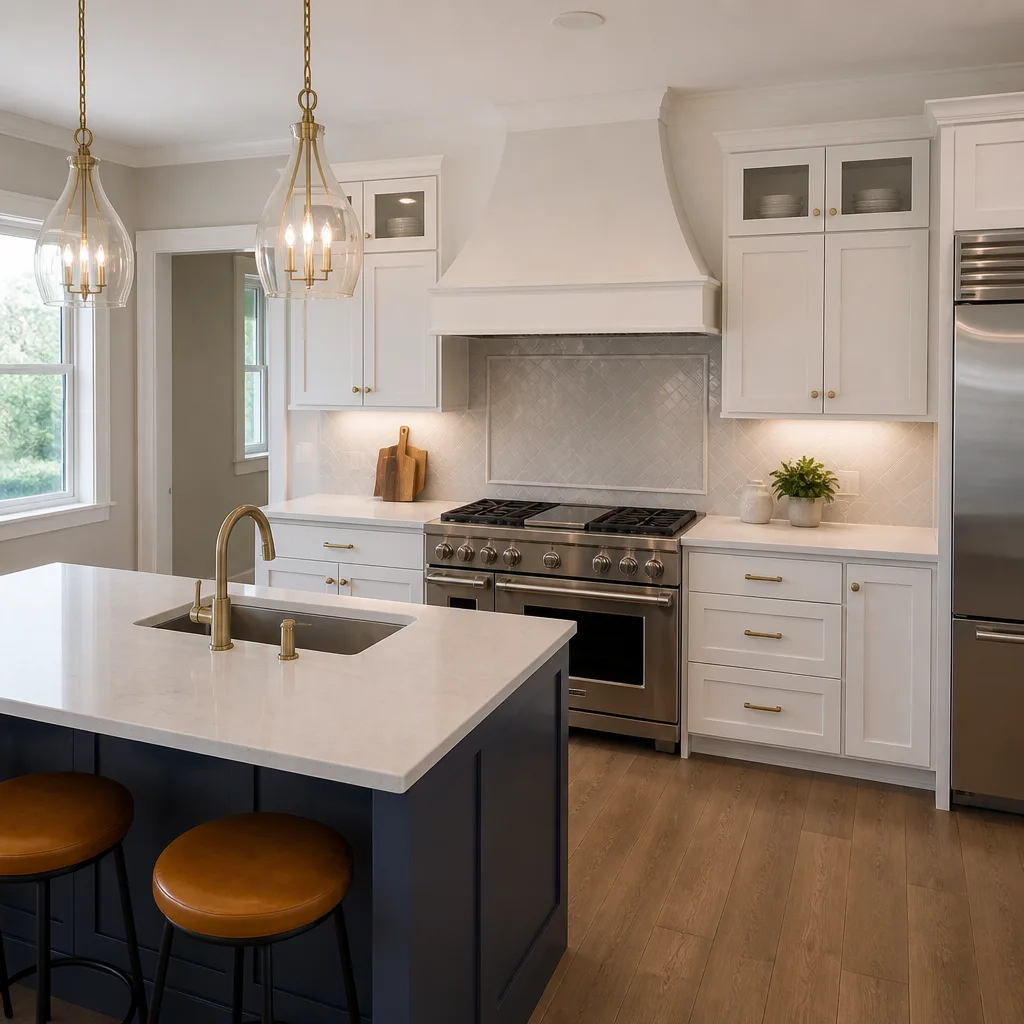
Kitchen design and layout in Carlsbad starts with a measured drawing of your existing space and ends with a signed, flat-price scope before any cabinet is ordered or wall is touched. The design phase is where most Kitchen Remodeling services succeed or fail – get the work triangle wrong, undersize a landing zone, or miss a load-bearing wall, and no amount of Cambria stone or KraftMaid cabinetry recovers the project. At Rowan Construction Group Carlsbad, we treat design as a construction document, not a mood board.
If you’re already comparing contractors, our Kitchen Remodeling in Carlsbad page covers the full scope of what we build. This page is specifically about the design and layout work that happens first – the decisions that lock in every cost downstream. To talk through your kitchen, call us at (858) 815-9080. A live person picks up, every time.
When You Need Kitchen Design & Layout
Some kitchens need new surfaces. Others need a different floor plan entirely. Here’s how to tell which situation you’re in:
- You’re losing counter space the moment you start cooking. In many Carlsbad homes built in the 1980s and 1990s – particularly in La Costa and Bressi Ranch neighborhoods – original kitchens were designed with 24 to 30 inches of usable prep surface. That’s not enough for two people cooking at once, and it’s a layout problem, not a cabinet problem.
- Your refrigerator, range, and sink form a broken triangle. The work triangle (the path between those three points) should total between 12 and 26 linear feet. If yours is longer, or if a peninsula or island sits in the middle of it, you’re working against your kitchen every day.
- You’re planning to open a wall or move a doorway. Any structural change – including removing a soffit to gain cabinet height – requires a revised layout plan before permits can be pulled from the City of Carlsbad Building Division.
- You want an island but aren’t sure if the footprint supports one. A functional island needs at least 42 inches of clear aisle on all working sides (48 inches is better with two cooks). Many Carlsbad kitchens that look island-ready on paper are actually eight to twelve inches short.
- Your current layout doesn’t match how your household actually uses the kitchen. A layout designed for a single cook doesn’t serve a family where three people are in the kitchen every evening. Design should reflect the real pattern of use, not the builder’s default.
- You’re remodeling because you’re planning to sell. Carlsbad’s coastal market rewards functional layouts that photograph well. A design consultation before you spend money helps you prioritize the changes that move the needle on value versus the ones that don’t.
Our Kitchen Design & Layout Process
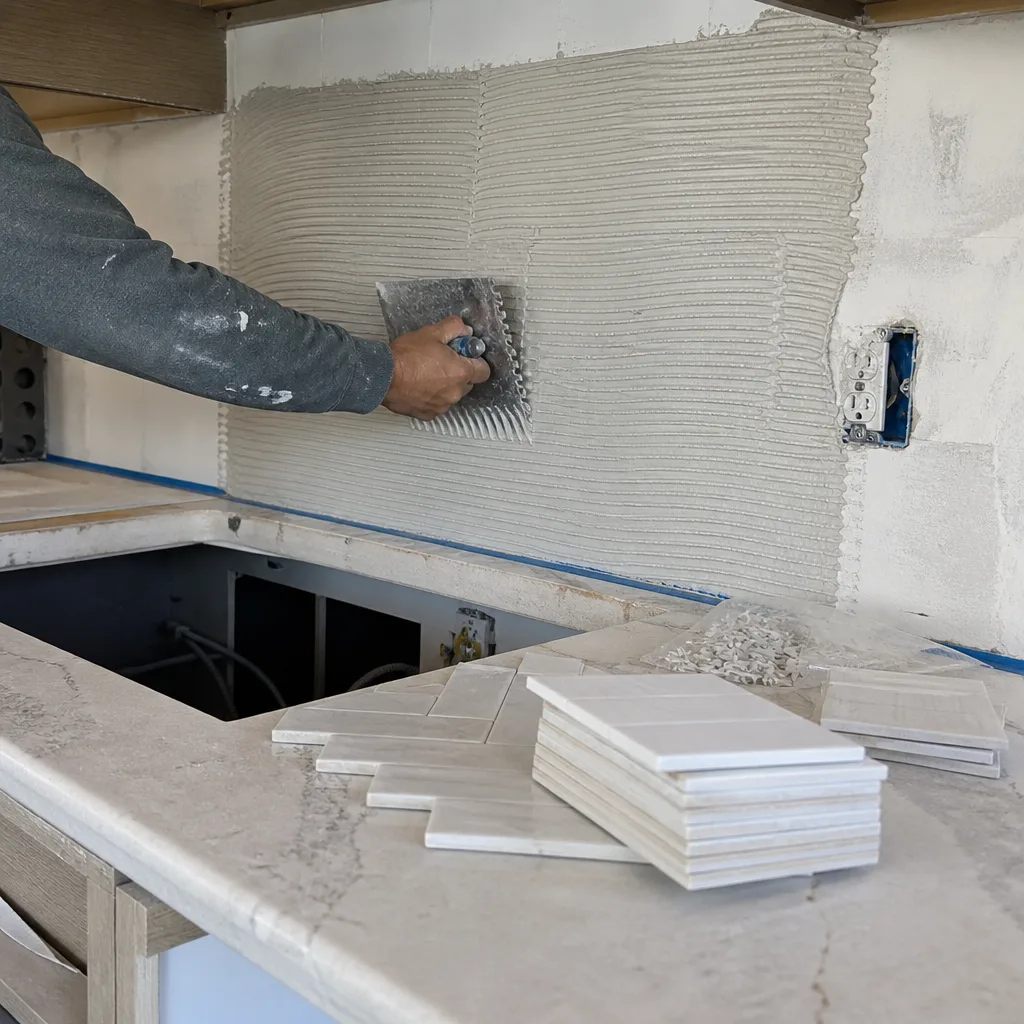
Every project follows the same documented sequence. Nothing moves forward until the previous step is complete and you’ve signed off on it – that’s not a courtesy, it’s how we keep costs within a few percent of the number you agreed to across 4,000-plus projects since 2007.
-
Site Measure and Existing Condition Assessment
We measure the kitchen as it actually exists: wall-to-wall dimensions, ceiling height, window and door rough openings, utility locations (gas shutoff, water supply lines, drain stack, electrical panel capacity), and any visible structural elements like beams or headers. Every measurement goes into a dimensioned floor plan. If we find a condition worth documenting – a soffit that’s hiding ductwork rather than structure, or a floor that’s out of level by more than a quarter inch – we photograph it and note it in writing. You receive that photo record at the end of the visit, not on request.
-
Layout Options and Functional Analysis
Based on the site measure, we develop two or three layout options in plan view. Each option names the configuration – galley, L-shape, U-shape, Kitchen Island Installation, peninsula – and notes the trade-offs in plain terms. An L-shape might give you better aisle clearance; a U-shape might recover 18 linear feet of cabinet run that the current layout wastes. We walk through each option with you at the kitchen table, not over email, because spatial decisions are easier to make in the room.
-
Permit and Code Review
If the preferred layout involves moving a wall, relocating plumbing, or adding a gas line, we identify the permits required through the City of Carlsbad Building Division before the scope is written. California’s residential building code (Title 24) has specific requirements for kitchen ventilation, outlet spacing (one every 24 inches of countertop run, with dedicated circuits for refrigerators and microwaves), and egress that affect layout decisions. Knowing those requirements at the design stage prevents scope changes later.
-
Cabinet, Appliance, and Material Coordination
Once the layout is selected, we size every cabinet opening against the actual dimensions of your chosen appliances. A 36-inch range opening that’s framed at 35.75 inches is a problem discovered in the field rather than on paper – and field problems cost more than paper ones. We work with cabinet lines including KraftMaid and Wellborn and source Quartz & Granite Countertops from Cambria and Caesarstone, so the lead times and dimensions we’re specifying are real, not catalog assumptions.
-
Written Scope and Flat Price
The completed design produces a written scope: every trade, every material, every finish, with a single flat price. Under the Haven Standard, that price is delivered before any work starts – no asterisk, no “subject to conditions discovered during demolition” language without a corresponding explanation of what those conditions are and what they’d cost. If you’ve already received a written estimate from another contractor, we’ll review it line by line at no charge through our Free Second Opinion offer.
-
Change Order Discipline Through Build
If something changes during the build – a wall opens up and reveals unexpected plumbing, or you decide mid-project to add a pot-filler – no work proceeds until a signed change order documents the scope and cost of that change. This single administrative step is why Rowan projects finish within a few percent of the agreed price. It applies to every change, regardless of size.
BeforeAfterKitchen Design & Layout Pricing in Carlsbad
Kitchen design and layout services in Carlsbad typically range from $800 to $4,500 when delivered as a standalone service, depending on kitchen size, complexity, and whether structural changes are involved. When design is part of a full kitchen remodel through Rowan, the design cost is folded into the project scope – not billed separately and not padded into the material line items.
Here’s how the main cost drivers break down:
| Scope of Design Work | Typical Range (Carlsbad) |
|---|---|
| Basic layout refresh – no structural changes, under 150 sq ft | $800 – $1,500 |
| Mid-complexity layout – island or peninsula addition, minor wall change | $1,500 – $2,800 |
| Full redesign – structural changes, permit drawings, relocation of plumbing or gas | $2,800 – $4,500 |
| Design included in full remodel scope | Included – not a separate line item |
What moves costs up: structural work (load-bearing walls, headers, beam installation), plumbing relocation, permit drawings required by the City of Carlsbad, and kitchens larger than 200 square feet with multiple appliance configurations. What keeps costs down: kitchens where utilities stay in place, layouts that rearrange the existing footprint without structural changes, and clear decisions early – every revision after the layout is approved adds drafting time.
The estimate you receive from Rowan is a flat price with a written scope. Call (858) 815-9080 to schedule a site visit – estimates are free, and you’ll have a number in writing before we ask for anything else.
What Carlsbad Kitchens Actually Look Like
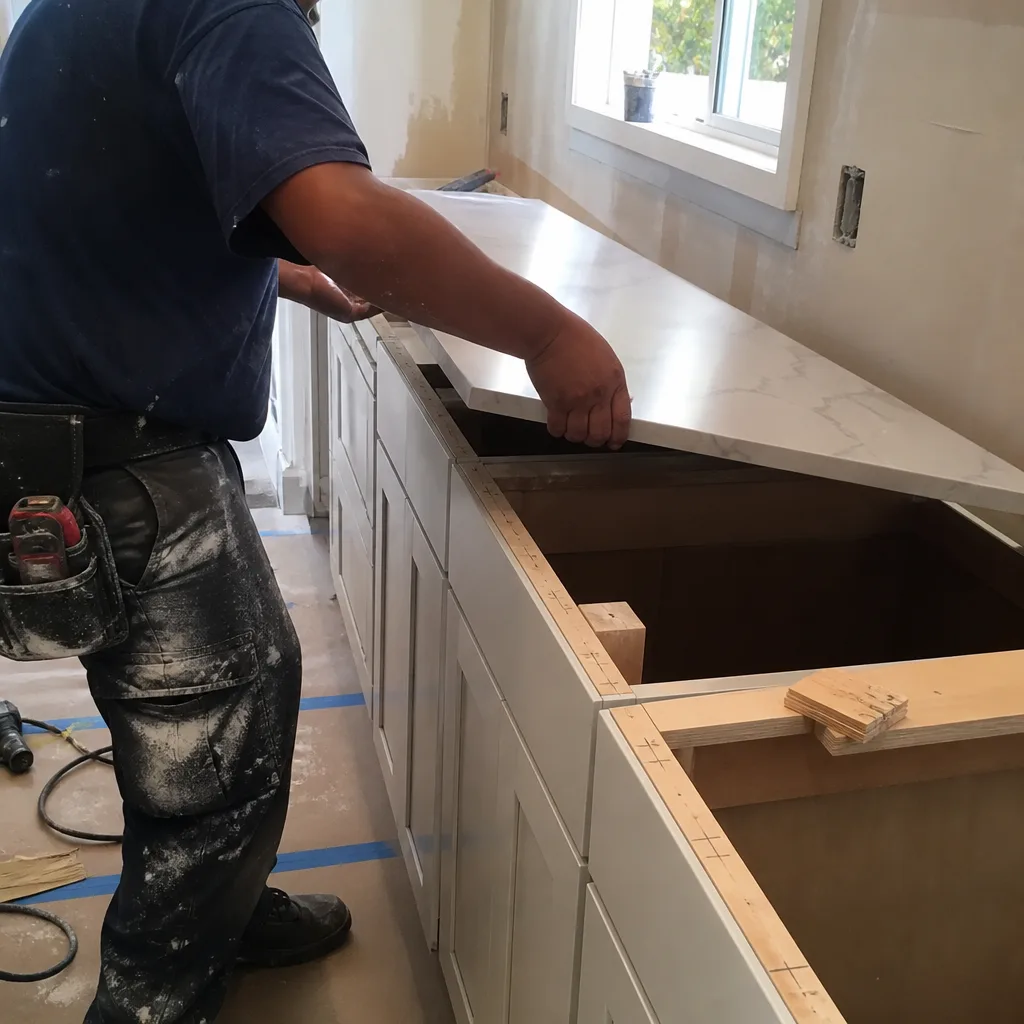
Carlsbad is not a uniform market. A kitchen in Aviara is going to have different constraints than one in Olde Carlsbad or in a newer production build near Rancho Carlsbad, which is why homeowners searching for Kitchen Remodeling Near Me in Carlsbad, CA need local expertise. Here’s what we see consistently across the city:
Homes built in the 1970s and early 1980s in the Village area and near Tamarack often have closed-off galley kitchens – walls that were structural or semi-structural, low ceilings with soffits hiding HVAC runs rather than structure, and electrical panels that were sized for a different era. Opening those kitchens to a dining area is achievable, but it requires a header calculation and a permit, and the design has to account for where the ductwork goes after the soffit comes down.
Homes built in the late 1990s through early 2000s in communities like Bressi Ranch and Robertson Ranch were built with larger square footage but often with kitchens that allocated a lot of floor space to a breakfast nook rather than to the working kitchen itself. The island those homeowners want is usually possible, but the aisle clearances are tighter than they look, and the design has to choose between a fixed island and a smaller movable one to preserve the 42-inch minimum.
Carlsbad’s coastal proximity also shows up in material decisions. Salt air accelerates corrosion on hardware and finish surfaces – particularly on anything within a mile of the water. When we’re specifying fixtures or hardware for a kitchen near the Carlsbad coast, we’re looking at marine-grade or stainless finishes rather than chrome, and we document that specification in the written scope so it doesn’t get value-engineered out during the build.
FAQs – Kitchen Design & Layout
Do I need a permit for kitchen layout changes in Carlsbad?
It depends on what’s changing. Cosmetic work – replacing cabinets in the same configuration, swapping countertops, new flooring – typically does not require a permit from the City of Carlsbad Building Division. Moving a wall, relocating a sink or gas line, adding or relocating an electrical circuit, or changing the ventilation path all require permits. California’s Title 24 energy standards also apply to certain lighting changes in kitchens. We identify permit requirements during the design phase, before the scope is written, so you’re not surprised by a permit fee after you’ve agreed to a price. Call (858) 815-9080 if you’re not sure whether your planned changes trigger a permit – we’ll tell you straight.
How long does kitchen design and layout take before construction starts?
For a kitchen with no structural changes, the design phase typically runs two to three weeks from the initial site measure to a signed scope – one week for the measured drawings and layout options, one week for your review and selections, and a few days to finalize the written price. If permits are required, add four to eight weeks for Carlsbad’s building permit review, which runs on standard turnaround for residential projects. We build that timeline into the project schedule so it doesn’t come as a delay.
What’s the difference between a kitchen designer and a kitchen design-build contractor?
A kitchen designer produces drawings and specifications – the design is the deliverable. A design-build contractor like Rowan produces drawings as part of a construction process where we also pull the permits, manage the trades, and build the kitchen. The practical difference for you is accountability: when design and construction are separated, the gap between what was designed and what was built is where cost overruns and disputes live. When one contractor owns both, the design has to be buildable at the quoted price, because we’re the ones who have to build it.
Can I bring my own design drawings to Rowan for a construction estimate?
Yes. If you’ve worked with an interior designer or architect and have drawings you’re happy with, bring them to the site visit and we’ll work from those. We’ll review the drawings against the actual site conditions, identify any discrepancies between what’s drawn and what exists in your kitchen, and provide a flat written price based on what it actually takes to build the design. We’ll also note anything in the drawings that would require a permit or structural review – not to add scope, but so the price you agree to reflects the full job. Call (858) 815-9080 to set up a visit.
Key Takeaways
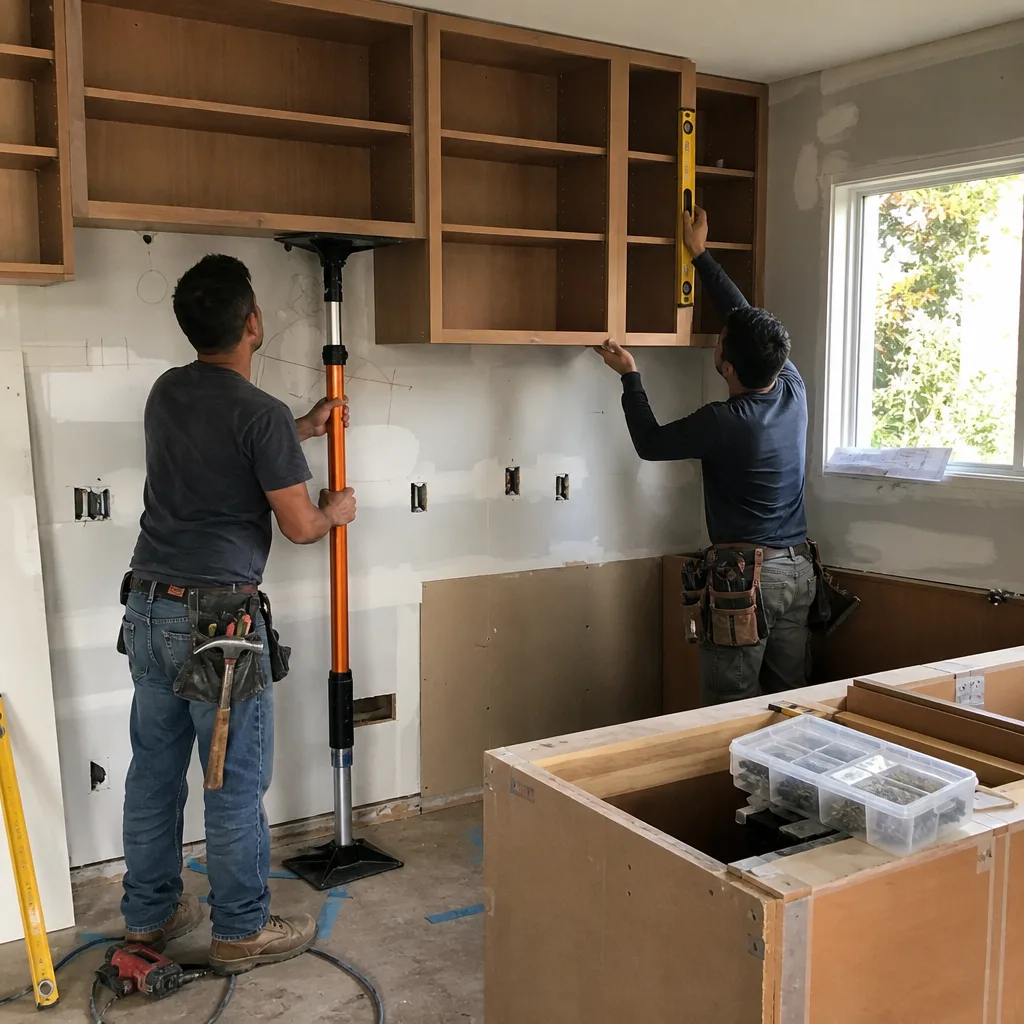
- Kitchen design and layout in Carlsbad ranges from $800 to $4,500 as a standalone service; it’s folded into the project cost on full remodels.
- The design phase determines every cost downstream – cabinet counts, structural work, permits, appliance rough-ins. Getting it wrong in the field costs more than getting it right on paper.
- Carlsbad’s Building Division requires permits for structural changes, plumbing or gas relocation, and new electrical circuits. We identify those requirements before the scope is written.
- Every Rowan project runs under the Haven Standard: flat written price before any work starts, no change proceeds without a signed change order, and a documented photo record on every visit.
- The 365-Day Done Right Promise applies to every project – if it’s not done right, we make it right, backed by the terms of the Haven Standard, not a verbal assurance.
- Grant Rowan has led this operation since 2007, across 4,000-plus projects, all quoted in writing before the first tool came out.
If your Carlsbad kitchen isn’t working the way your household actually uses it, the right starting point is a measured look at the layout – not a materials selection appointment. Call Rowan Construction Group Carlsbad at (858) 815-9080 to schedule a site visit. You’ll receive a written price before any work starts, a photo record of the site assessment, and a flat scope you can compare against any other estimate you’ve received. If you’d like context on the full scope of what we build, visit our home page.
Written by Grant Rowan, Owner at Rowan Construction Group Carlsbad, serving Carlsbad.